Acreage Living Done Right: Designing Your Rural Kit Home Retreat
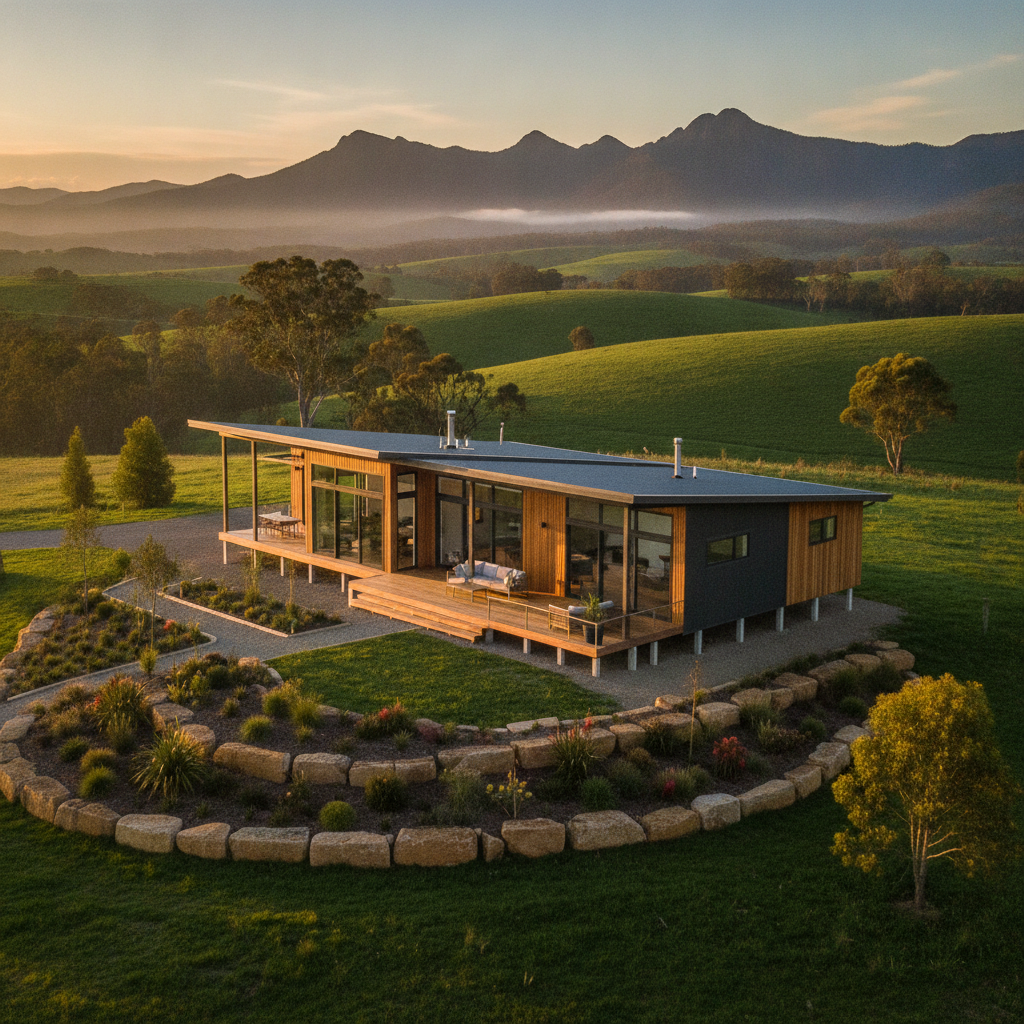
There's a definite pull, isn't there? That whisper of open paddocks, the smell of fresh rain on a dirt road, maybe a couple of sheep or a stubborn old ute parked out back. More and more Australians are giving the city the flick, or at least that cramped suburban block, for a slice of acreage. And when you've got that bigger patch of dirt, a kit home starts looking like a bloody smart option for getting your dream rural retreat built.
It's not just about the money, though that's a big part of why folks go the owner-builder route with a kit. It's about control, too. It’s about being able to stand on your own two feet, get your hands dirty, and see your vision come to life on your own terms. That's the real reward for someone taking on a kit home build in the bush.
We’ve seen heaps of great projects over the years, from small weekender cabins to sprawling family homes, all built from kits. They’re scattered from the Queensland cane fields down to the rugged Tasmanian coastline, proof that these homes really work for our diverse Australian conditions. But building out in the sticks, especially with a kit, means you need to think a bit differently about design.
Designing for the Great Australian Outdoors
When you're looking at kit home designs for a rural block, you're not just picking a pretty floor plan. No way. You're integrating a structure into an ecosystem, often one with its own quirks and challenges. Think about that big old gum tree providing shade in the afternoon, or the way the prevailing winds rip across your property in winter. These things matter.
Kit Home Tip: Embrace the Site's Nature
Don’t try to fight your block. Work with it. If you’ve got a slope, maybe a split-level design makes more sense than cutting and filling for a completely flat slab. If there’s a magnificent view over the valley, orient your living areas and main bedrooms to capture it. Sounds simple, but people get fixated on a design and then try to force it onto a site, which just costs more money and delivers a less comfortable home in the end. We had a customer near Armidale last year, dead set on a particular L-shaped plan. But his block had this fantastic north-easterly aspect. After a bit of back and forth, he flipped the entire living wing to catch the winter sun, keeping the verandah where it was for summer shade. Best decision he made, he reckoned.
That means looking at your site plan properly. Where does the sun rise and set? Which way does the wind usually blow? Are there any annoying neighbours you want to block out, or perhaps a lovely old stand of trees you want to frame? These are the real-world considerations that shape a smart rural design, not just how many bedrooms you think you need.
Spacious Living and Verandah Culture
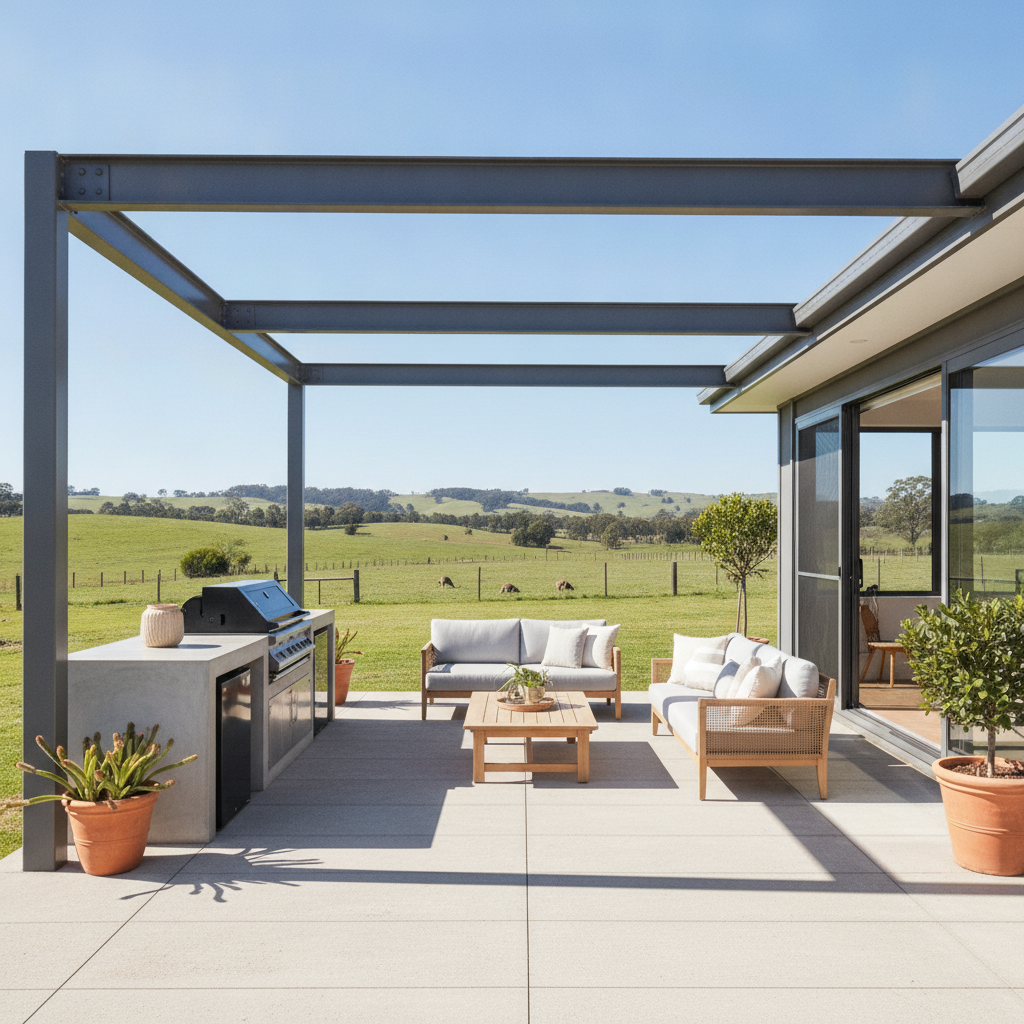
One of the biggest advantages of acreage is, well, the acreage! You’ve got space. Don’t build a cramped box if you don’t have to. Rural designs often lean into open-plan living, big windows, and, crucially, generous outdoor spaces. A verandah, a deck, a pergola – these aren’t just add-ons; they’re extensions of your living area, especially out in the country.
Think about a wide verandah wrapping around a good part of the house. It's not just a nice spot for a cuppa in the morning. That verandah provides critical shade in summer, shielding your walls and windows from the scorching sun, which cuts down your cooling costs. In winter, it can offer a sheltered spot from the biting winds while still letting some indirect light in. It’s passive design 101, and with a kit home, you can factor in those generous roof lines and verandah posts right from the start.
Australian Housing Trends: The Great Outdoors In
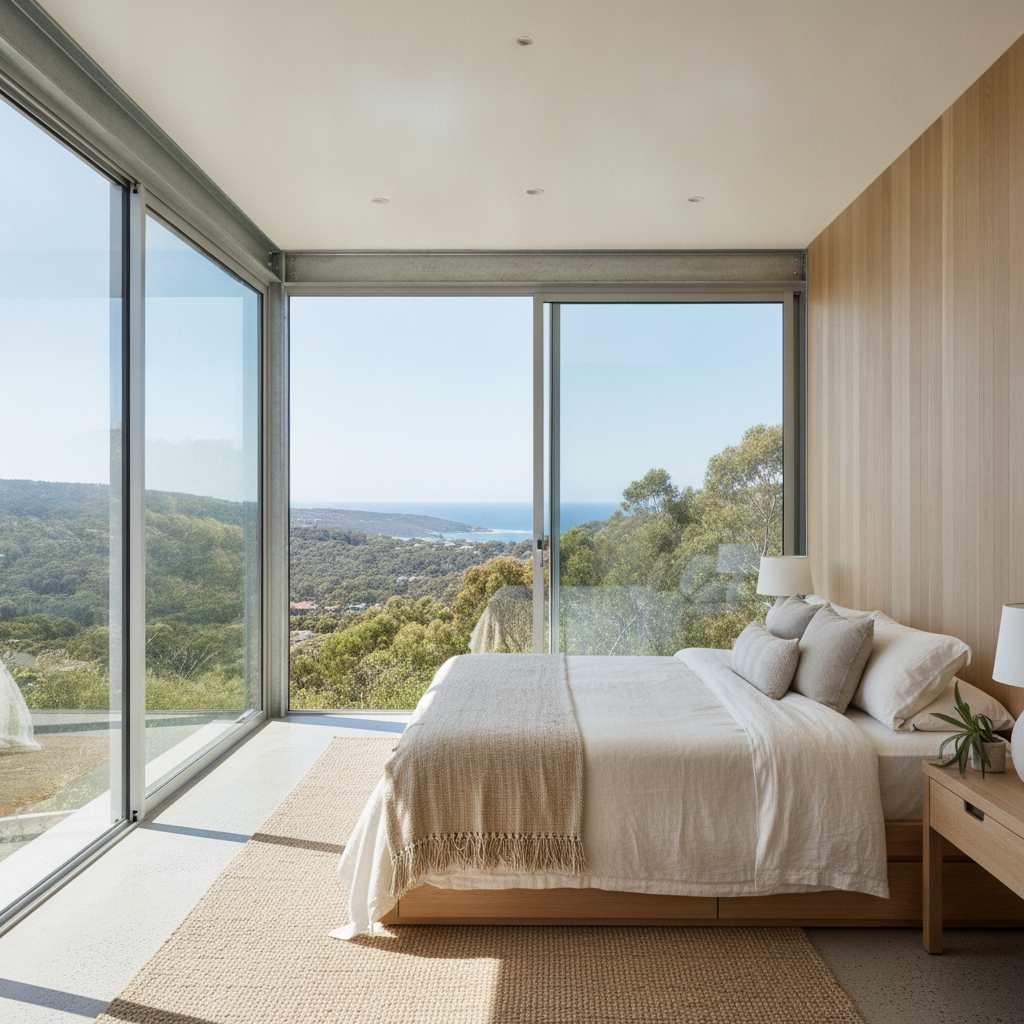
The trend of blurring indoor and outdoor spaces is huge in Australian housing right now, and for rural kit homes, it's an absolute must. Bifold doors, large sliding glass panels, even just a series of French doors can connect your main living zone directly to that big verandah. You want to feel like your home is part of the landscape, not just plonked on top of it. And for owner-builders, while those big glass units add a bit to the installation complexity, the payoff in lifestyle is massive.
Building for Bushfire and Other Challenges
Rural properties, especially in Australia, often come with unique challenges. Bushfire Attack Level (BAL) ratings are a serious consideration for many country blocks. If your land is in a bushfire prone area, your building materials and design will need to comply with specific Australian Standards, like AS 3959. This isn't something you can gloss over.
Our steel frames, made from TRUECORE steel, offer a good starting point here. Steel doesn’t burn, which is a big tick for BAL rated areas. But it’s not just the frame. You’ll need to think about sarking, specific types of cladding, window materials, screens, and even gutter guards. It’s all part of the council approval process, and you’ll need to get your head around it early on.
Owner Builder Tips: Know Your BAL Rating Early
Before you even get too deep into choosing a kit home design, find out your property’s BAL rating. Your local council or a bushfire consultant can provide this. It will drastically influence your material choices and can add to your build costs. Don't leave it to the last minute; it'll only cause headaches and delays. We’ve seen owner-builders get stuck here because they didn't factor it in, and had to go back to the drawing board for materials they could source and install.
Beyond bushfire, consider other environmental factors. High winds? Cyclonic ratings in certain northern parts of the country mean specific bracing and tie-downs are needed, something our engineering handles as standard for those regions. Termites? A massive problem in most parts of Australia. Again, a steel frame helps enormously by removing a primary food source for them. But you still need to address the slab, timber components, and other entry points.
Services and Self-Sufficiency
When you're out past the last street light, you often can't just plug into mains water, sewer, or even sometimes power. Designing a kit home for rural living often means embracing a degree of self-sufficiency. This isn’t a bad thing; it’s often a big part of the appeal!
Rainwater harvesting is almost a given. You'll need tank capacity, appropriate roof pitch and guttering, and a pump system. Think about where your tanks will sit, how they’ll be plumbed into the house, and how you’ll manage overflow. For sewerage, an on-site septic system or biocycle unit is the norm. Power might be solar with battery storage, or you might need to arrange for a pole and line connection, which can be expensive and take time.
Design & Lifestyle: Living Off The Grid (or Almost)
Integrating these systems isn't just a technical exercise; it's a lifestyle choice. A well-designed kit home can easily accommodate these elements. For example, a northern verandah provides shade, but also a perfect spot for your solar panels on the roof above it. Your water tank can be positioned to capture runoff from the largest roof expanse. It’s about making these functional necessities part of the overall aesthetic and efficiency of your rural haven.
Floor Plans that Make Sense
While open-plan living is popular, it doesn’t mean one giant cavernous room. Rural living often benefits from clearly defined zones that still flow together. You might want a mudroom or a large laundry near the back door for shedding dirty boots and work clothes before traipsing through the house. A separate study or home office is almost standard these days, especially with more people working remotely.
Kitchens are often the heart of a rural home, used for everything from baking to canning preserves to hosting big family gatherings. So, a decent-sized kitchen with ample bench space and storage is usually high on the list. Think about a walk-in pantry, maybe a scullery if you have the space and budget. These are practical additions that genuinely improve day-to-day life in the country.
Building Techniques: Smart Spacing with Steel
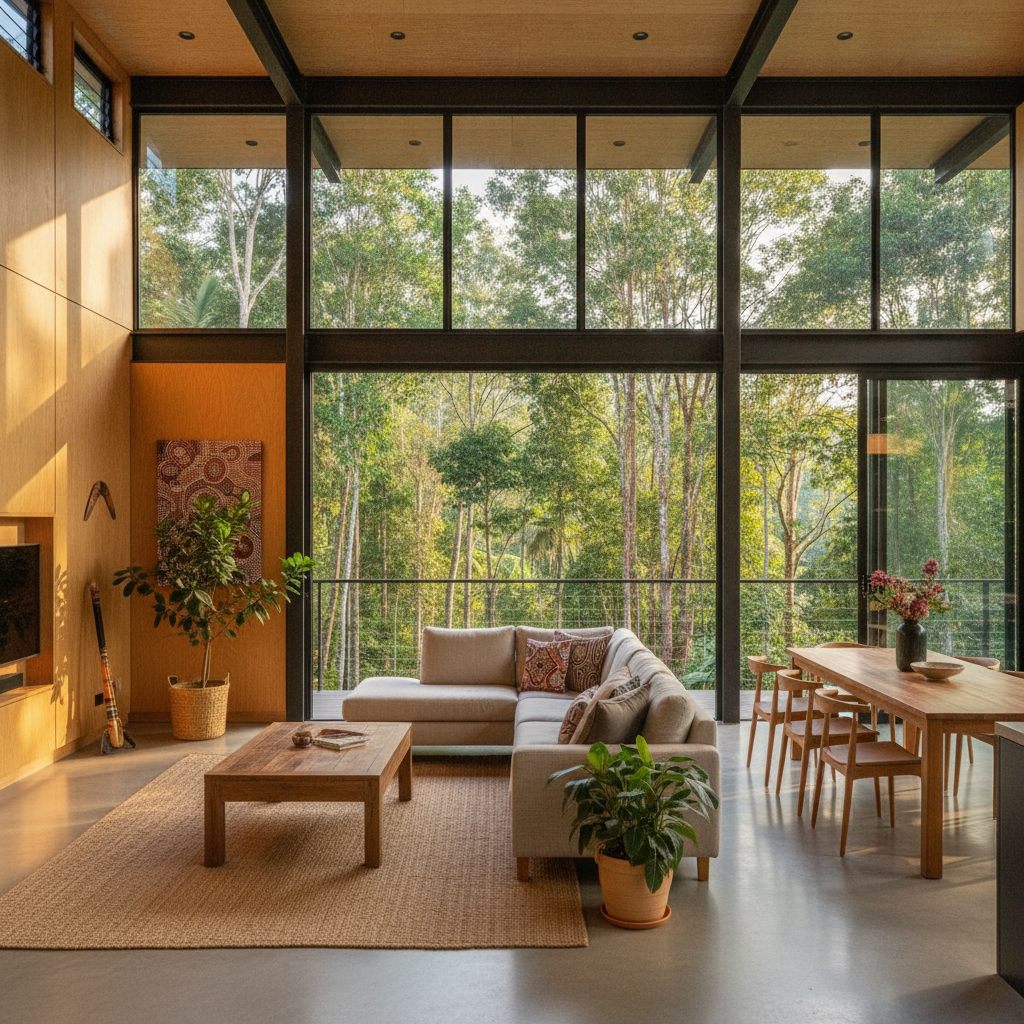
With steel frames, you get incredible structural integrity and can achieve wider spans without needing internal load-bearing walls everywhere. This gives you a lot of flexibility with your internal layout. You can create big, uninterrupted living spaces and then use clever partitioning or furniture to define different zones. That open plan that feels huge but also cosy? Totally achievable.
The Practicalities for the Owner-Builder
Taking on an acreage kit home build is a big commitment. You’ll be responsible for organizing the slab, the various trades (plumbers, electricians, plasterers, painters), and the final fit-out. It’s not for the faint-hearted, but the sense of accomplishment, and the savings, are substantial.
Owner Builder Tips: Logistics, Logistics, Logistics
Rural properties mean rural logistics. Getting materials delivered, particularly a full kit home, needs planning. Is your driveway accessible for a semi-trailer? Do you have space on-site to store materials securely and out of the weather? What about access for concrete trucks and other heavy machinery? It all needs to be sussed out before your kit even leaves the factory. We’ve seen kits arrive on properties where the truck couldn’t get down the access road, leading to extra handling and costs. Don't be that person. Call the transport company; get them to do a pre-delivery check if you're worried.
Another thing: water and power on site during construction. You’ll need temporary power, either from a generator or a temporary connection. Water for mixing, cleaning, and for your trades. Again, planning ahead here saves enormous headaches and keeps your project moving.
Finally, Your Sanctuary
Building a kit home on an acreage property isn't just about putting a roof over your head; it’s about creating a lifestyle, a sanctuary away from the hustle. It’s about designing a space that feels right, functions well, and connects you to the natural beauty of the Australian bush.
Take your time with the design. Think about how you live, what matters most, and what your specific block demands. A well-chosen and well-planned kit home can be the perfect foundation for that rural dream you've been chasing. It certainly takes grit to be an owner-builder, but standing on your verandah, cold drink in hand, watching the sunset over your own land, makes all that effort worth every single bit of it. You’ll see.