Don't Build Too Big, Mate: Sizing Your Kit Home Right for Your Aussie Block
Listen up. Building a kit home in Australia, especially if you're tackling it as an owner-builder, is a cracking achievement. But before you even think about swinging a hammer or pouring a slab, you need to get one thing absolutely right: the size of your house. It's not just about how many bedrooms you reckon you need; it's a whole lot more complex than that. Get this wrong, and you'll be tearing your hair out with council, blowing out your budget, or just plain regretting it every arvo.
I've seen it heaps of times over the last 15 years in this industry. People get carried away, scrolling through plans that look mint, thinking 'more space, more better.' And yeah, sometimes it is. But often, it's just more hassle, more cost, and more problems down the track. This isn't just some marketing blurb; this is hard-won experience from watching folks build their dreams – and sometimes their nightmares – right across the country. Let's talk about getting it right.
Your Land Talks Back: Listen to Your Block's Footprint
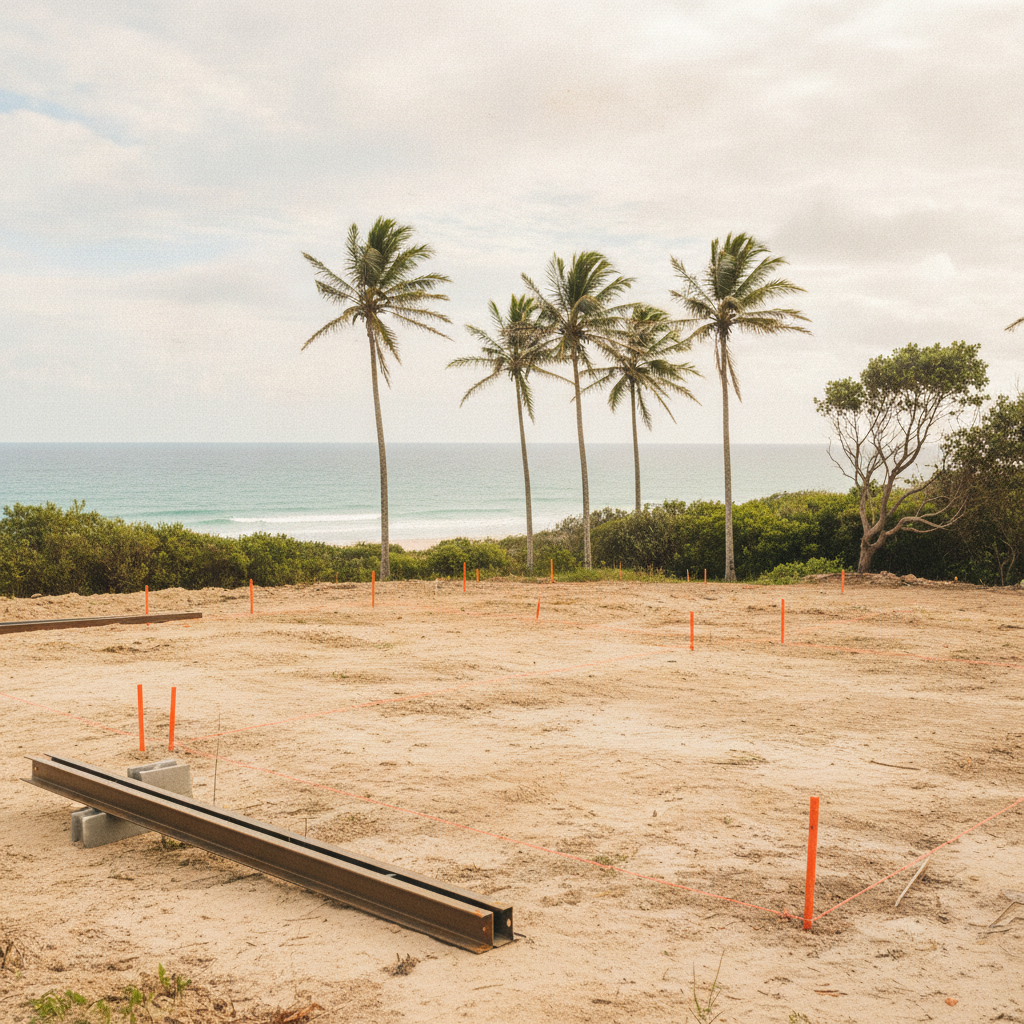
First cab off the rank, your land. It's got rules, mate. It ain't just a patch of dirt. The size and shape of your block dictates a heap about what you can actually build. Don't go picking a sprawling four-bedroom homestead if you've got a skinny suburban lot. It just won't fit, or if it does, it'll look like a shoebox crammed into a mail slot.
Setbacks, Easements, and Bushfire Attack Levels (BAL)
Every council in Australia has setback requirements. That's how far your house needs to be from the property boundaries. Front, side, rear – they all have different rules. If your block is, say, 15 meters wide, and you've got 1.5m side setbacks on both sides, that immediately shrinks your buildable width to 12 meters. Simple maths, but people forget it.
Then there are easements. These are areas on your property where someone else, usually a utility company (water, sewer, power), has rights to access. You absolutely cannot build over an easement. They're typically marked on your land survey or title documents. Miss one of these, and you could be looking at a forced demolition. Trust me, it happens. A mate of mine, building near Tamworth, thought he could get away with a small deck over an old stormwater easement. Council came down on him like a tonne of bricks. Cost him a packet.
And for us Aussies, especially out in the sticks or near bushland, there's the Bushfire Attack Level (BAL). A higher BAL rating means your house needs more protection, which often means specific construction materials, bigger non-combustible zones around the house, and sometimes, a smaller overall footprint to meet fire safety guidelines. So, while you might fantasize about a huge veranda wrapping around your home, a BAL-40 rating might tell you otherwise.
Slope and Site Access: Don't Forget the Grunt Work
A sloping block? Beautiful views, yeah, but expensive to build on. A larger footprint on a steep slope means more excavation, more retaining walls, and a more complex slab or subfloor system. A smaller, more compact design might be the only sensible option, both structurally and financially. And don't forget access for trucks and machinery. Getting a big kit home package, or even just the concrete truck, onto a tight or steep site can be a nightmare if your house plan is too sprawling for the access available.
Your Lifestyle, Not Someone Else's: What Do You Actually Need?
Once you've sussed out what your land will allow, it's time to be honest about how you live. Not how you *think* you'll live, or how your sister lives, but how *you* actually operate day-to-day.
Bedrooms: How Many Do You Really Use?
A classic mistake. People build three or four bedrooms because 'that's what you do.' But if it's just you and your partner, or you with one kid, do you honestly need two spare rooms sitting empty 90% of the time? Those extra rooms cost money to build, money to furnish, and money to clean and maintain. Think about it. Could a well-designed two-bedroom, plus a study nook or a multipurpose room, be a smarter choice?
A lot of our kit home designs, especially the ones popular with downsizers or young couples, are really clever with space. They might have a main bedroom, another bedroom, and then a dedicated office space that could double as a guest room with a sofa bed. That's smarter than just chucking in another identical bedroom.
Living Areas: Quality Over Quantity
Do you need two separate living rooms? A formal dining room that sees action twice a year at Christmas? Modern living, especially in Australia, tends to be more open plan. One generous living/dining/kitchen area often works better than several smaller, isolated rooms. It feels bigger, promotes family interaction, and is far more flexible.
Consider the flow. Do you want to watch the kids in the yard while you're making dinner? A smaller, well-designed open plan living space achieves this better than a huge house with rooms walled off from each other. I've seen customers in Perth get a beautiful sense of space with a 120sqm design because it was laid out so smartly, and another bloke near Cairns felt cramped in a 180sqm place because it had too many dead-end hallways and unused rooms.
Storage: The Unsung Hero
Everyone forgets storage until it's too late. A smaller, well-thought-out house with ample storage (linen cupboards, built-ins, a decent pantry, maybe even some attic space if your roof design allows) is far more functional than a huge house with nowhere to put anything. Think about where your surfboards will go, the kids' bikes, the camping gear. Planning for this early means you won't be tripping over stuff.
Steel Frame Kit Homes: Smarter, Stronger, and Surprisingly Flexible
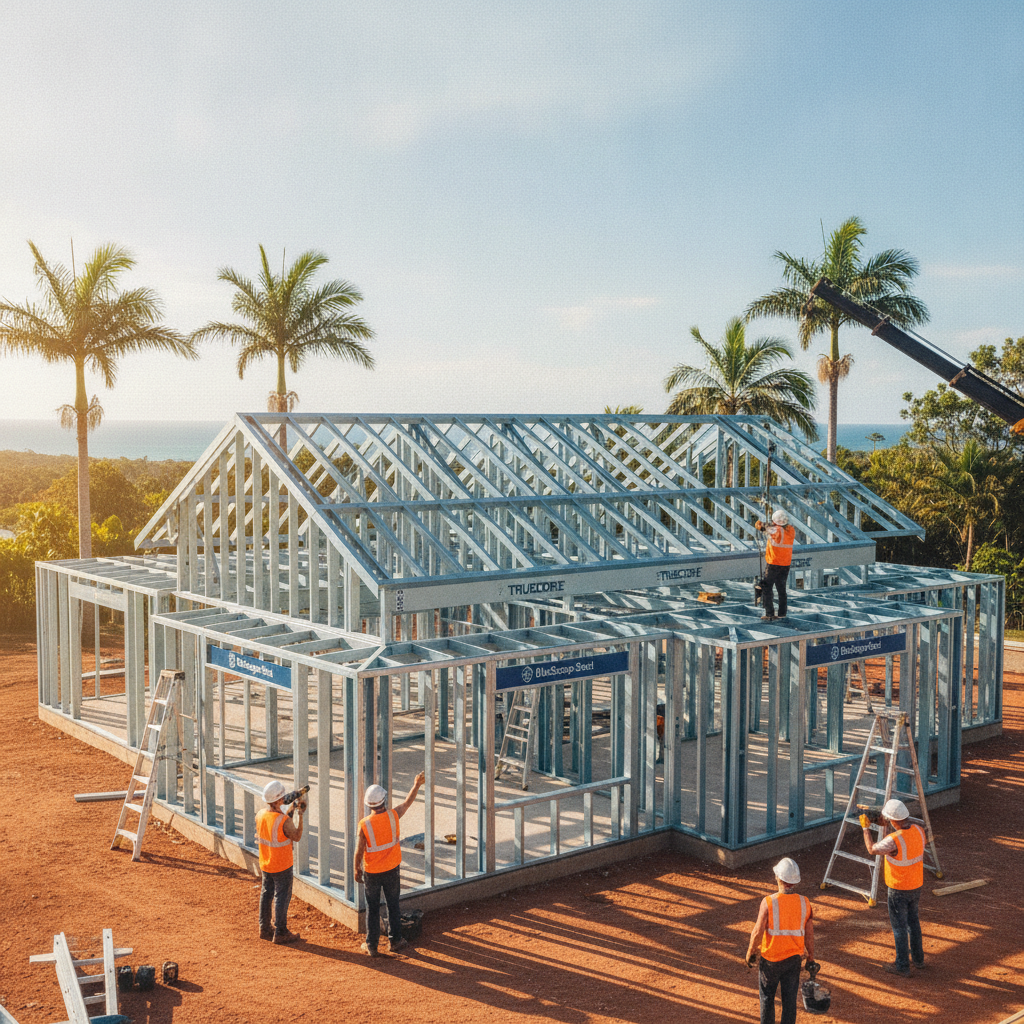
When you're thinking about size and layout, the framing material plays a part. And this is where steel frame kit homes really shine, especially for owner-builders in Australia. Our kits use BlueScope Steel, specifically TRUECORE steel, for the frames. This isn't just a marketing line; it genuinely impacts your build.
Strength and Spans: More Open Space, Less Fuss
Steel is incredibly strong. This means you can often achieve larger, open-plan living areas without needing internal load-bearing walls everywhere. Timber frames, particularly with wider spans, sometimes need more internal support. Steel gives you more design flexibility for those generous living spaces we just talked about. We're talking bigger spans for big windows, too, which is ace for bringing the outside in.
You can have these wide-open areas without worrying about the roof collapsing. It also means you can reconfigure internal, non-load-bearing walls down the track if your lifestyle changes, a lot easier than with a traditional timber frame. That's a big plus for adaptability, which can extend the life and usefulness of your home.
Accuracy and Squareness: Less Headaches Down the Track
Because steel frames are precision-engineered and fabricated off-site, they're dead straight and square. This is a massive bonus for an owner-builder. You don't have to fight wonky walls when you're trying to hang plasterboard or install kitchen cabinets. Everything just lines up better. This accuracy helps everything fit perfectly, from your window frames to your door jambs, making the whole process smoother.
And yeah, for those of us in termite country – which is pretty much all of Australia – steel is a no-brainer. Termites aren't going to munch on your frame. That's a huge peace of mind for future maintenance, especially if you're building a home you plan to keep for decades.
Think Long-Term: Future-Proofing Your Home (Without Overdoing It)
Don't just build for right now. Think five, ten, even twenty years down the track. But don't go overboard and build a mansion for a hypothetical future family either.
Adaptability and Flexibility
Could that spare room become an office, then a nursery, then a teenager's retreat? Can a wall be easily removed later to combine two smaller rooms into one larger one? Smart design isn't about building bigger, it's about building smarter. Sometimes, a smaller initial footprint that can be easily extended (e.g., adding a deck, enclosing a carport, or even adding another pod-style room later) is a better strategy than overbuilding from day one.
A lot of our kit homes are designed with this in mind. They've got sensible rooflines and layouts that lend themselves to extensions if your family grows or your needs change. It's about designing a home that can grow with you, not just one that's big from the start.
Resale Value: Don't Alienate Your Buyers
A house that's way too big for its block, or has an awkward layout, can actually hinder resale value. Most buyers want a practical, well-sized home that fits the area. An enormous house on a tiny block can look out of place and be harder to sell than a modest, perfectly proportioned home.
The Practical Steps for Sizing Your Kit Home
- Get a detailed survey of your land. This is non-negotiable. It'll show you boundaries, easements, contours, and potential building envelopes.
- Check with your local council. Understand their specific requirements for setbacks, maximum site coverage, and any overlays (like bushfire, flood, heritage).
- Draw up a wish list (and a 'must-have' list). Be brutally honest about what you need versus what you merely want.
- Walk through existing homes. Visit display homes, open houses, or even friends' places. Pay attention to how different room sizes *feel*. A 3m x 3m bedroom sounds okay on paper, but can feel tiny in person.
- Talk to the experts. Show us your block survey and your ideas. We've got years of experience in fitting designs to specific sites and needs. We can tell you if your dream 200sqm home is realistic for your 400sqm suburban block in Coffs Harbour, or if a smarter 150sqm design is actually the better fit.
Don't Overthink It, But Don't Underthink It Either
Choosing the right kit home size is a balancing act. It’s about your block, your budget, your lifestyle, and your future. Don't let grand visions blind you to practical realities. A well-sized, well-designed kit home, especially one built with the reliability and precision of a steel frame, will serve you heaps better than a massive house that's a constant headache. Do your homework, ask the hard questions, and you'll end up with a home that's a perfect fit for your slice of Australia.