Don't Just Pick a Pretty Picture: Questions to Ask Before Buying a Kit Home
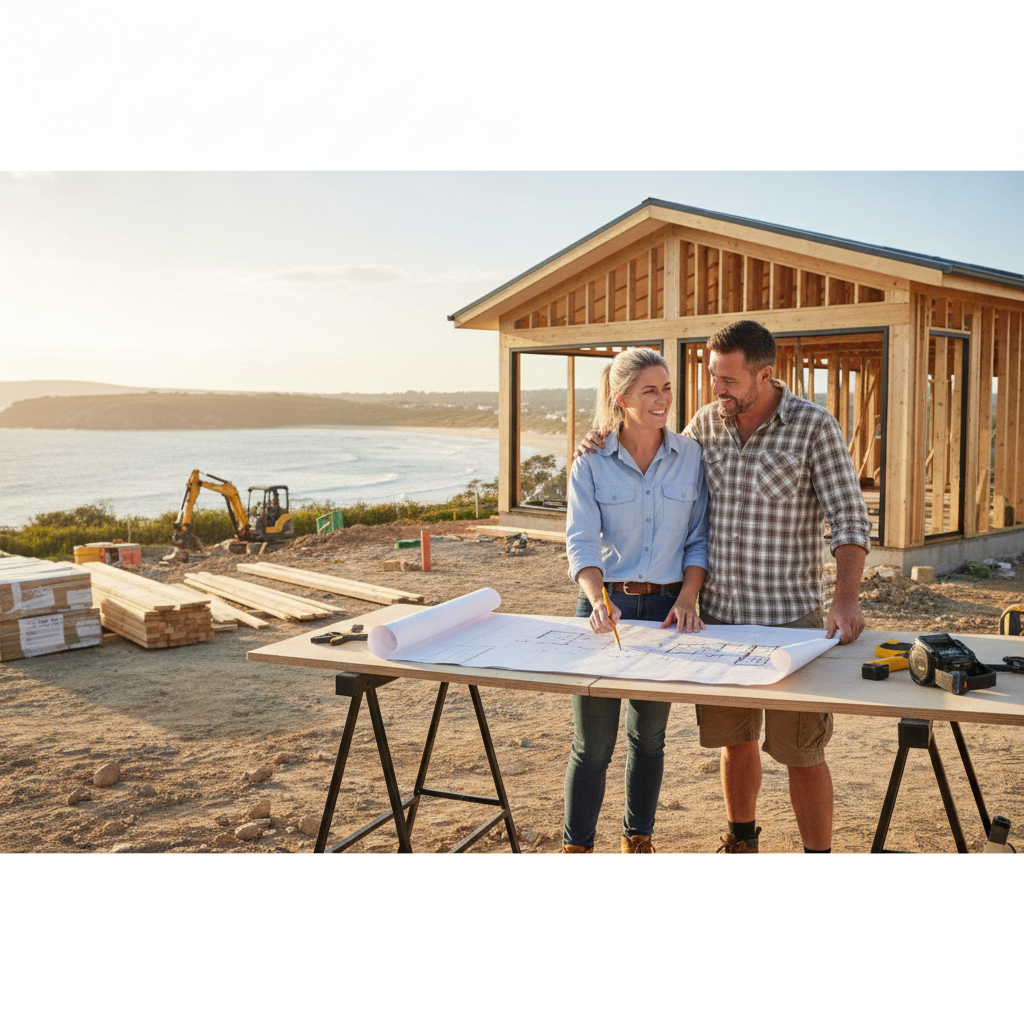
Last Tuesday night at 11pm, there you were again - pinching and zooming on floor plans while the kettle boiled for the third time. I get it. The dream of your own place, built the way you want it, is a powerful thing. Especially when you're out past the black stump, where getting a traditional builder can be like finding hens' teeth. Kit homes? They're often the best bet for rural blocks, a smart way to get a solid house without breaking the bank or waiting two years for a tradie to show up. But here's the thing: picking a kit home isn't just about finding a design you like. Not by a long shot. You gotta ask the tough questions, the ones that save you headaches down the track. Because once those frames are up, mate, changing your mind is an expensive exercise.
We've seen it all in this game, fifteen years of it. Blokes who bought a kit thinking it was a flat pack wardrobe, and ladies who thought 'owner-builder' meant just pointing at things. It's more involved than that. So, before you commit, before you sign on the dotted line, let's talk about the real questions you need to be asking.
Does This Kit Design Actually Fit My Block?
This is probably the biggest stuff-up people make. They fall in love with a design on the website, a 'Glenreagh' or a 'Woomargama', then realise it's completely wrong for their land. And yeah, it happens a lot. So, what do you need to look at?
Orientation and the Sun
Mate, the sun moves. It's not a secret. But a lot of people forget it when looking at house plans. Where does the sun hit your block in winter? Where does it belt down in summer? If you've got massive windows facing west, you're going to cook in the arvo heat, even with the best insulation. South-facing living areas in colder regions? You'll be lighting the fire all day. Think about placing your main living areas to the north for good winter sun, and maybe your bedrooms or utility rooms to the west. It sounds simple, but it makes a massive difference to your power bill and how comfortable you are.
Slope and Site Access
Is your block flat as a tack or does it look like a skateboard ramp? A split-level design might look great on paper, but if your block is already steeply sloped, it could mean serious excavation and retaining walls. That's big money. And how easy is it for a truck to get onto your land? Delivering a steel frame kit, roof trusses, and stacks of cladding needs proper access. If it's a goat track up a hill, you might be looking at extra delivery costs or even needing smaller vehicles for offloading. We've had guys in the Hunter Valley on steep vineyards, and getting the materials up there was a mission. Had to use a smaller crane sometimes.
Bushfire Attack Level (BAL)
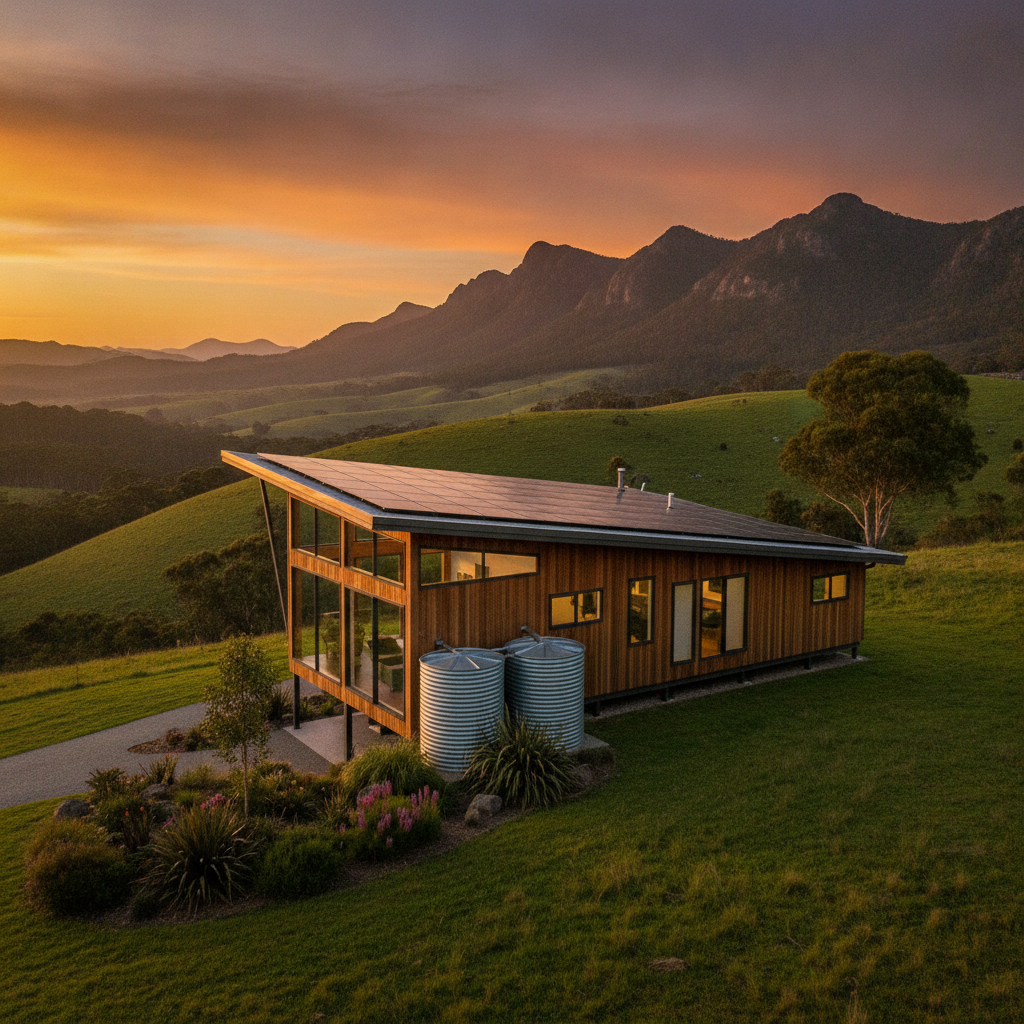
You're out in the sticks, right? Rural blocks often come with a BAL rating – Bushfire Attack Level. This isn't just a suggestion; it's law. A BAL-29 rating, for example, means you need specific construction materials, window types, and ember protection. Not all standard kit home designs meet high BAL ratings without modifications. You need to know your BAL rating BEFORE you pick a design, not after. Otherwise, you're looking at expensive upgrades or even having to scrap the whole plan. TRUECORE steel frames, by the way, perform well in bushfire conditions because they're non-combustible, which is a good head start for a lot of these ratings.
What's Actually in the Kit? And What's Not?
This is where the rubber hits the road. Kit homes are awesome because they give you a head start, but they aren't 'turnkey'. You gotta know exactly what you're paying for and what's left for you to source. Don't assume anything.
The Kit Inclusions List - Get Specific
Our kits, for example, typically include the BlueScope Steel (TRUECORE brand) frames, roofing, cladding, windows, external doors, and insulation. That's a solid start. But does *your* chosen kit include the same? Ask for a detailed, itemised list. Not just 'windows', but 'specific brand, type, and size of windows'. Are they aluminium? Double glazed? What brand of insulation are they supplying? Is it batts or sarking? What's the R-value? Details matter. Because if you assume it's double-glazed and it's not, that's a huge cost difference if you want to upgrade later.
Exclusions - The Owner-Builder's Homework
This is the big one for owner-builders. What *isn't* included? For us, it's things like site works (clearing the land, levelling), the concrete slab, internal fit-out (kitchen, bathroom, flooring, internal doors, architraves, skirting), plumbing fixtures, electrical fittings, paint, and all the labour for installation. You are the project manager, the chief organiser, and often the primary labourer. So you need to budget and plan for every single one of those items. Know your limitations. Are you really going to tile the bathroom yourself, or will you need to hire a tiler? Be realistic.
Can I Actually Build This Kit Home? (Owner-Builder Reality Check)
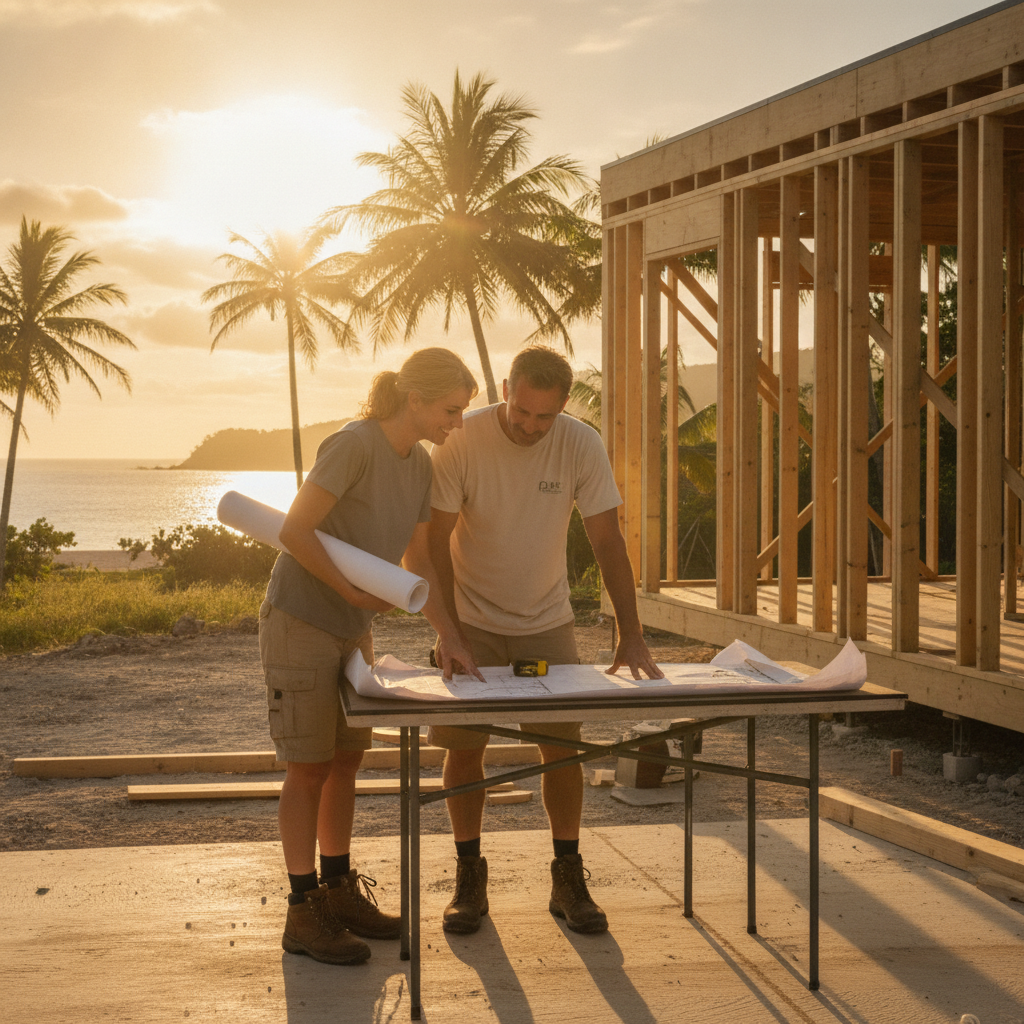
Being an owner-builder is rewarding, no doubt. But it's also a massive undertaking. It's not for the faint of heart, or for someone who thinks a hammer is just for hitting nails with. You need to be honest with yourself.
Your Skills and Time
Do you have any actual building experience? Can you read plans? Can you manage a schedule and keep trades on track? Do you understand the NCC (National Construction Code) Volume 2, and AS 4100 for steel structures? Our steel frames go together like a big Meccano set, and we provide detailed instructions. But you still need to be handy, logical, and have a good understanding of construction principles. And time. Are you working full time and planning to build on weekends? That's a five-year project, mate. Seriously. You need a dedicated chunk of time, or you need to be very organised with contractors.
Council Approvals and Regulations
Every council is different. The DA (Development Application) process can be a nightmare if you're not prepared. Will your kit home design pass muster with your local council's specific requirements? Heritage overlays? Flood zones? Easements? Bushfire regulations (we mentioned those)? You need to do your homework with the council well before you commit to a kit. They'll want to see site plans, elevations, floor plans, engineering details, and often a whole heap more. Don't skimp on this part. A rejected DA can send you back to square one.
What Support Will I Get?
You're buying a kit, not just a pile of materials. Good kit home suppliers offer support. Bad ones drop a truckload of steel at your gate and wave goodbye.
Pre-Construction Support
Will they help you with preliminary plans for council submissions? Do they offer advice on engineering or site-specific modifications? A good supplier will be there to answer your questions before the build even starts, helping you get your head around the process. We do. It's part of the deal. Because if you screw up the foundations, the rest of the house is going to have dramas.
During-Construction Support
What happens if you're halfway through erecting the steel frame and you've got a question about a connection point? Can you call someone? Do they have a technical helpline? Getting stuck on site, especially when you're out in a remote area with patchy internet, is a nightmare. Knowing there's someone on the end of the phone who actually understands how the kit goes together is priceless.
Conclusion: Build Smart, Not Just Cheap
Building your own kit home in regional Australia is a bloody brilliant way to get exactly what you want. You save money, you get that satisfaction of doing it yourself, and you end up with a quality home. But it's not a walk in the park. Asking these hard questions upfront, drilling down into the details of your block, the kit's inclusions, your own abilities, and the support you'll get, that's what turns a dream into a solid, livable home. Don't be shy. Get all the answers before you make that big decision. Your future self, sitting on the verandah of your new kit home with a cold beer, will thank you for it.