Sun Smart Kit Homes: Light and Air for Your Aussie Build
Anyone who's ever lived in a poorly designed house knows the pain. Dark corners you need a torch for at midday. Stuffy rooms in summer where the air just sits, heavy and still. It's not just uncomfortable; it costs you a bomb in electricity for lighting and air conditioning. When you're building a kit home in Australia, especially as an owner-builder, you've got this incredible chance to get it right from the ground up. And I'm telling you, nailing natural light and ventilation is probably one of the smartest things you can do.
It's not rocket science, but it takes a bit of planning. You can't just chuck windows anywhere; there's a method to the madness. We're talking about making your home bright, airy, and energy efficient, all without relying on a switch. Plus, it just feels better, doesn't it? A home that breathes, that lets the sunshine in without cooking you alive.
Understanding Your Block: Aspect is Everything
First things first, forget the pretty pictures for a sec. You need to get real familiar with your block. And I mean really familiar. Before you even look at a floor plan, stand out there. What direction does north face? Where does the sun rise and set in summer? How about winter? What's the prevailing breeze direction in summer? Are there big trees to the west that'll block the afternoon sun, or is it wide open paddock forever? These things dictate everything.
Australians know north-facing is gold. That's because the sun's path in our southern hemisphere means north-facing windows get consistent, indirect light throughout the day in winter, warming your home naturally. In summer, with a decent eave or verandah, that high sun is largely blocked, keeping things cooler. East-facing windows get that lovely morning sun, but if they're too big, they can overheat breakfast in summer. West is the killer. Afternoon sun through west-facing glass is brutal; it blasts heat in, and it's hard to get rid of. South-facing windows offer consistent, soft light, good for studios or art spaces, but not much for passive heating.
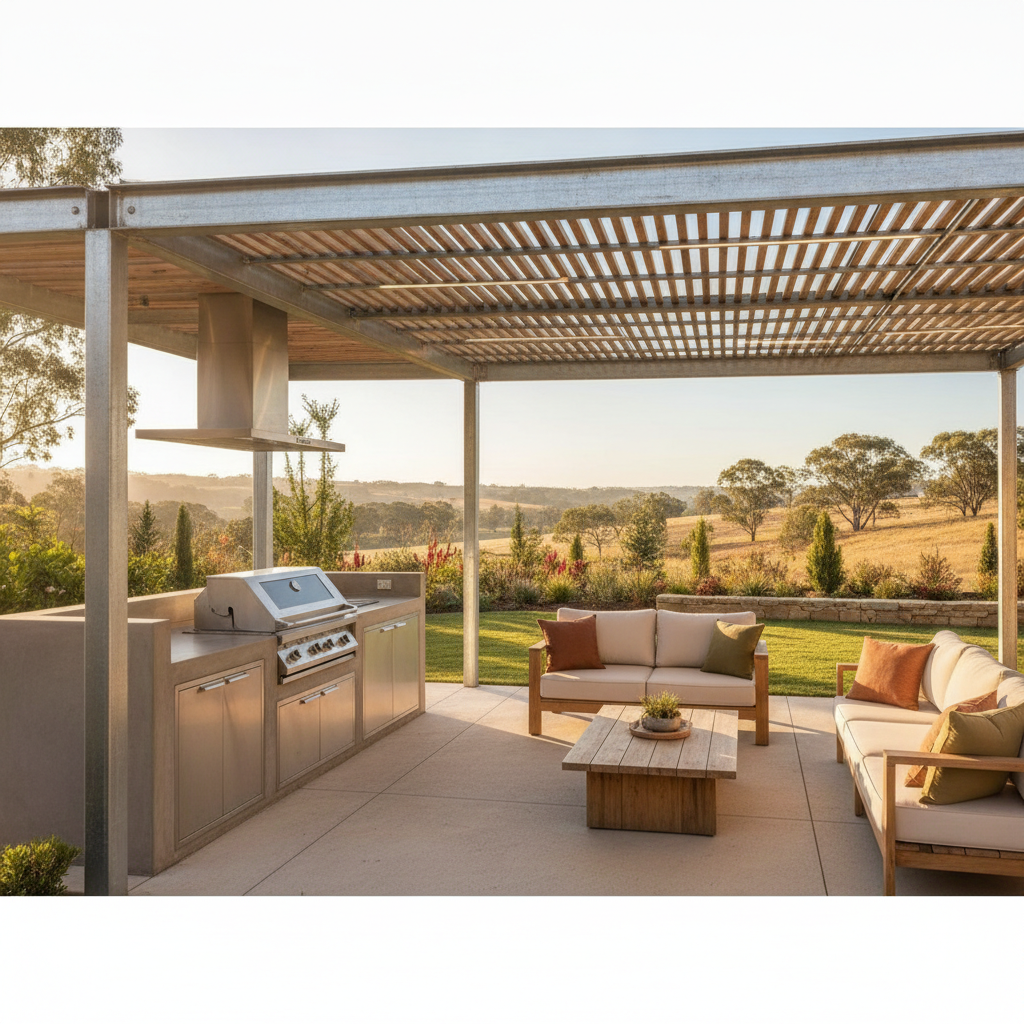
So, the first big tip: orient your main living areas towards the north. Maximise those north-facing windows. Minimise west-facing glass. If you've got a tricky block where you can't avoid west-facing glass, then you need to think seriously about external shading – things like adjustable louvres, big trees, or pergolas with deciduous climbers. Internal blinds are a band-aid; they stop some heat getting in but trap plenty inside already.
Window Placement: More Than Just a View
Windows are your best friend for natural light, obviously. But it's not just about size. It's about placement, type, and even the glass itself.
High-Level Windows and Clerestory Glory
Ever walked into a room and it just felt light, even if the main windows weren't huge? Often, that's the magic of high-level windows, or what we call clerestory windows. These are windows placed high up on a wall, usually just below the ceiling line. They let light penetrate deep into a room, bouncing off the ceiling and reducing the need for artificial lighting. They're great for privacy too, if you've got a neighbour right next door, or if you need wall space for furniture.
Plus, for ventilation, they're brilliant. Hot air rises. If you can open those high windows, that hot air has a way out, pulling cooler air in through lower windows. That's basic thermodynamics, but it works a treat for cross-ventilation.
Maximising Glass for Light, Minimising for Heat
Think about where the sun hits at different times. A big picture window facing north or south is great for light without too much heat gain, provided you've got good eaves on the north side. East-facing windows are good for waking up with the sun, but consider smaller openings or shaded ones for bedrooms. For living areas, a big east window can bring in beautiful morning light, but you might want to switch to smaller west-facing windows or none at all. Remember, every square metre of glass is a potential thermal bridge, letting heat in or out. It's a balancing act.
The Right Glass for the Job
Don't just go with standard clear glass. There are heaps of options these days. Low-E (low emissivity) glass has a special coating that reflects heat. Double glazing creates an insulated air gap, which is fantastic for thermal performance – keeping heat in during winter and out during summer. You might even consider tinted glass for areas that get a lot of direct sun, or smart glass that changes its tint with an electric current. It adds to the cost, sure, but the long-term savings on your power bill and the comfort in your home are worth it. Ask your window supplier about U-values and Solar Heat Gain Coefficient (SHGC) ratings – these numbers tell you how well the glass insulates and how much solar radiation it lets through.
Clever Ventilation: More Than Just Opening a Window
Natural ventilation is about moving air, flushing out stale air, heat, and even moisture. It's not just about comfort; it's about a healthier home. And it's dirt cheap once it's designed in.
The Power of Cross-Ventilation
This is the big one. Cross-ventilation means having openings on opposite sides of a room or house so that air can flow straight through. Think about your prevailing summer breezes. Can you line up windows or doors on one side with windows or doors on the other? Even better if you can use different heights – low inlets, high outlets – to really drive that airflow. If your main breeze comes from the south-east, then make sure you've got good openable windows on that side and corresponding openings on the north-west side to create a clear path for the air.
Sometimes, internal walls can block airflow. Consider internal doors that can be left open, or even internal high-level vents or louvres between rooms to encourage air movement throughout the whole house. Open-plan living helps here, but even in a more compartmentalised design, you can plan for internal air pathways.
Thermal Chimneys and Stack Effect
This is a fancy term for something pretty simple: hot air rises. Design your home with a central void or a high ceiling section, perhaps with high-level windows or vents at the top. As hot air rises into this space, it creates a pressure difference, pulling cooler air in through lower openings. It's like a natural exhaust fan. You see this often in two-storey homes or homes with raked ceilings. Even a well-placed ceiling fan can boost this effect, pushing that hot air up and out.
Smart Window Types and Openings
Not all windows are created equal for ventilation. Sliding windows only offer about 50% of their opening as a ventilation area. Casement windows (that crank out like a door) and awning windows (that open from the bottom, hinging at the top) can offer close to 100% opening area. Louvres, though sometimes seen as a bit old-school, are fantastic for controlled ventilation, allowing you to direct airflow and leave them open even in light rain.
Consider security. It's no good having great ventilation if you're scared to leave your windows open at night. Look into security screens that allow airflow, or specific window designs that can be locked partially open. This is especially important in bedrooms.
Practical Tips for Your Kit Home Design
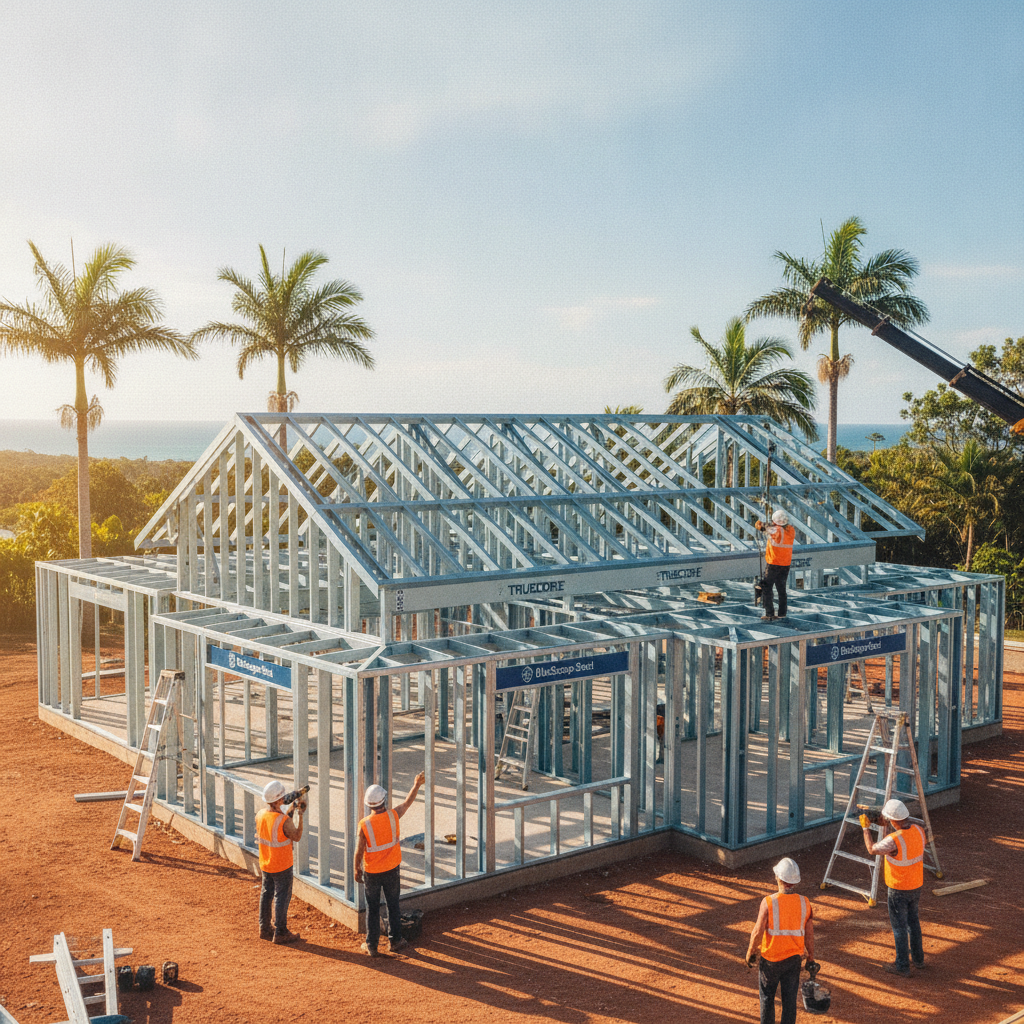
Here's a quick hit list of things to keep in mind when you're nutting out your kit home plans, especially with our BlueScope Steel (TRUECORE brand) frames which give you plenty of design flexibility:
- Site Analysis is Non-Negotiable: Grab a compass, find north, track the sun, and pay attention to breezes over a few days. Sketch it all out. Don't rush this bit.
- Eaves are Your Friends: They're not just for looks. Deep eaves, especially on north and east sides, block summer sun but let winter sun in. Talk to your kit home supplier about eave options; often, you can extend them.
- Shading Solutions: Think outside the box. Verandahs, pergolas, external blinds, even carefully selected deciduous trees. Plant trees to the west and east to block summer sun, but avoid blocking that precious northern winter sun.
- Internal Layout Matters: Try to design your rooms so that air can flow from one side to the other. Avoid dead-end rooms where air gets trapped. Open-plan living helps immensely.
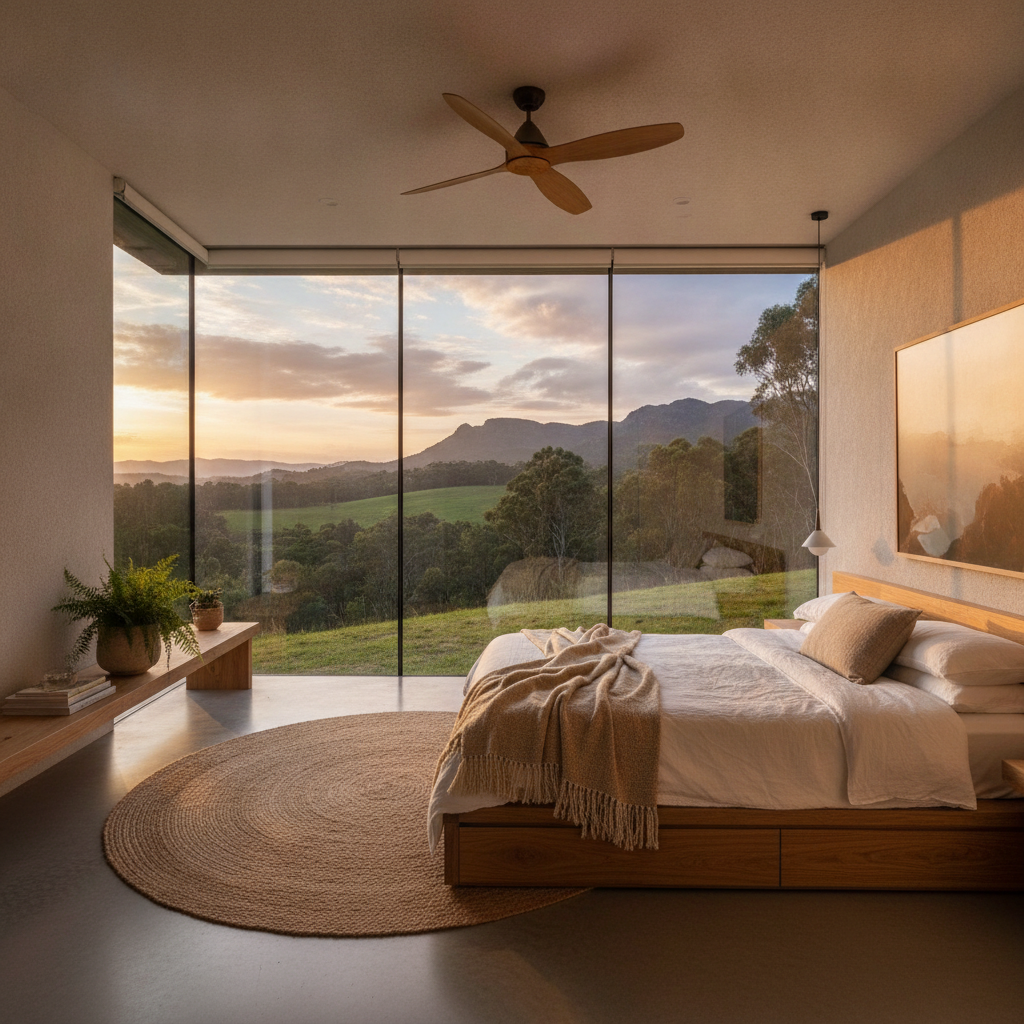
- Ceiling Fans Are a Must: Seriously, install them everywhere. They move air, make you feel cooler, and use hardly any power compared to an air conditioner. They also help drive that stack effect when you've got high ceilings.
- Consider Different Window Sizes/Types: Don't just make every window the same. A big fixed pane for views, alongside a smaller casement for ventilation, often works better than one large slider.
- Insulation Works with Light & Air: You can have all the great windows and vents in the world, but if your walls and ceiling aren't well insulated, you're fighting a losing battle. Our kit homes come with insulation for good reason; make sure it's installed right, and consider upgrading if your climate is extreme.
- Don't Forget About Security and Screens: While you want to open things up, you still need to keep the mozzies out and feel safe. Good quality flyscreens and security screens are essential.
- Get Expert Advice: Show your plans to someone who knows passive design principles. An architect or building designer experienced in sustainable design can spot opportunities you might miss.
Building a kit home is a fantastic way to get into a custom-designed house that suits your block and lifestyle. But you really need to put thought into how it interacts with the Australian climate. You're building a home that's going to stand for decades. Getting the natural light and ventilation right upfront means a more comfortable, more efficient, and just plain nicer place to live for the whole life of the house. It's not just about saving a buck; it's about building smart. And that, mate, is what owner-building is all about.