Australia's Kit Home Shift: Smaller, Smarter, Steel Framed
The days of chasing the quarter-acre block with a five-bedroom behemoth are fading, I reckon. Australians, we're getting smarter about how and what we build. There's a proper shift happening, away from those oversized, energy-guzzling monsters and towards something a bit more sensible. People are looking at smaller homes, smarter designs, and, honestly, taking more control of the build process themselves. That's where kit homes, particularly the steel-framed ones, are really hitting their stride.
It isn't just about saving a few bucks anymore, though that's always part of it. No, people are genuinely rethinking their priorities. Last Tuesday night at 11pm, there you were again - pinching and zooming on floor plans while the kettle boiled for the third time. You're not just dreaming; you're planning. You're wanting a place that fits your life, not a place you have to squeeze your life into, and you want to know it's built to last, too. The whole owner-builder scene has absolutely exploded, and it's because a kit home puts the reins right in your hands, which is a good thing for plenty of people.
Why Smaller Makes Sense Now
For years, bigger was always 'better', wasn't it? Bigger house, bigger yard, bigger mortgage. Well, that started to feel like a bit of a trap for a lot of folks. Running a massive house, heating and cooling it, cleaning it, maintaining it - it's a drain, both on the wallet and on your weekend. Plus, our blocks are shrinking, especially in the growing regional areas. It's a fact of life, so why fight it? A well-designed smaller home isn't about compromise; it's about efficiency.
We're seeing a lot of interest in clever layouts that maximise every square metre. Think open-plan living areas that flow out onto decent decks, high ceilings that give a sense of space without adding bulk, and smart storage solutions that keep clutter at bay. It's about quality over sheer quantity. You can get a heaps more comfortable, more enjoyable living space in 100-150 square metres than you might think, especially when you're not paying for endless hallways or spare rooms that just become storage dumps. You know what I'm talking about. The one with the old treadmill and boxes you haven't opened since 2018.
And let's be honest, smaller means less stuff, which means less time spent cleaning or dusting. More time for what matters, like getting out into the garden or just having a cuppa on the verandah. That's a lifestyle choice right there, not just a building decision.
Kit Homes: The Owner-Builder's Advantage
Owner-building a kit home? That's not some newfangled idea, mind you. People have been doing it for generations here in Australia, especially out in the bush. But now, with detailed plans, comprehensive kits, and plenty of online resources, it's more accessible than it ever was. You don't need to be a fully qualified tradie, but you do need to be organised, and a bit keen to get your hands dirty, or at least manage the blokes who do.
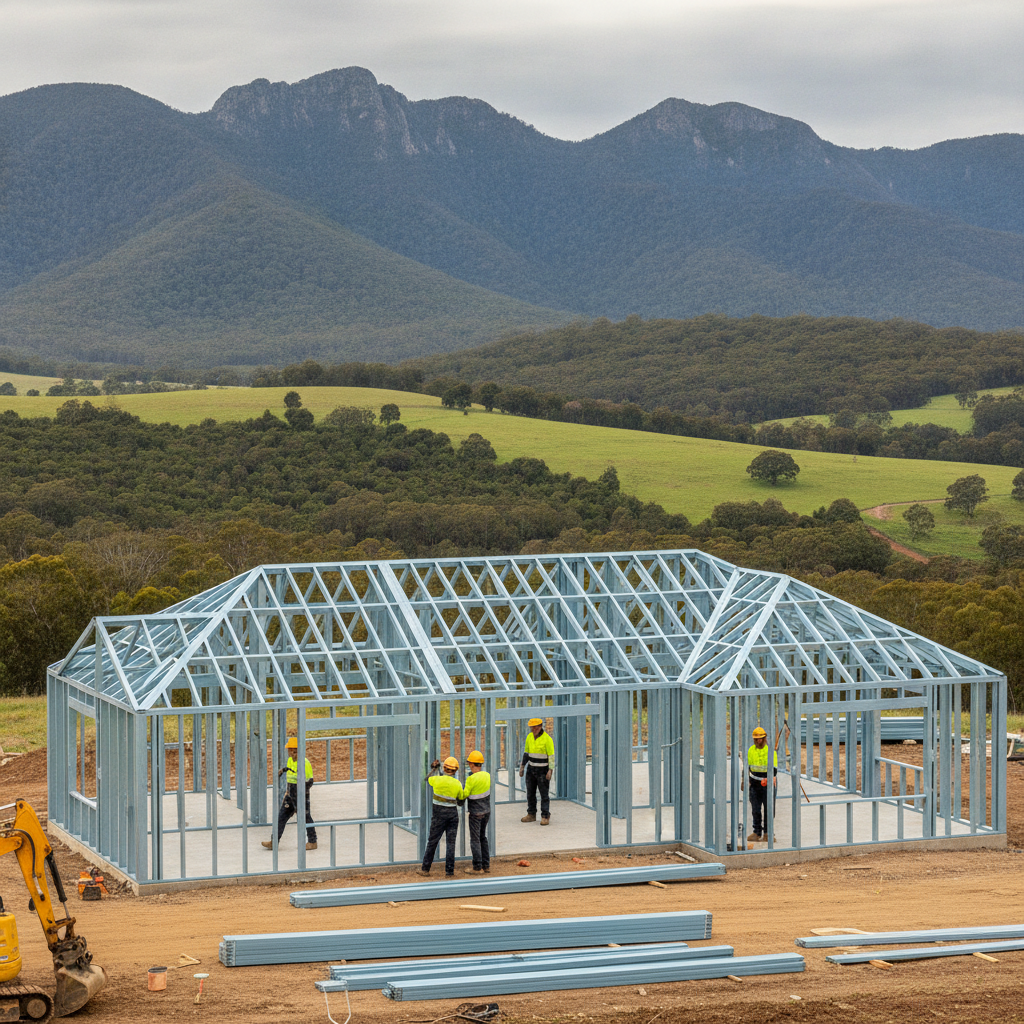
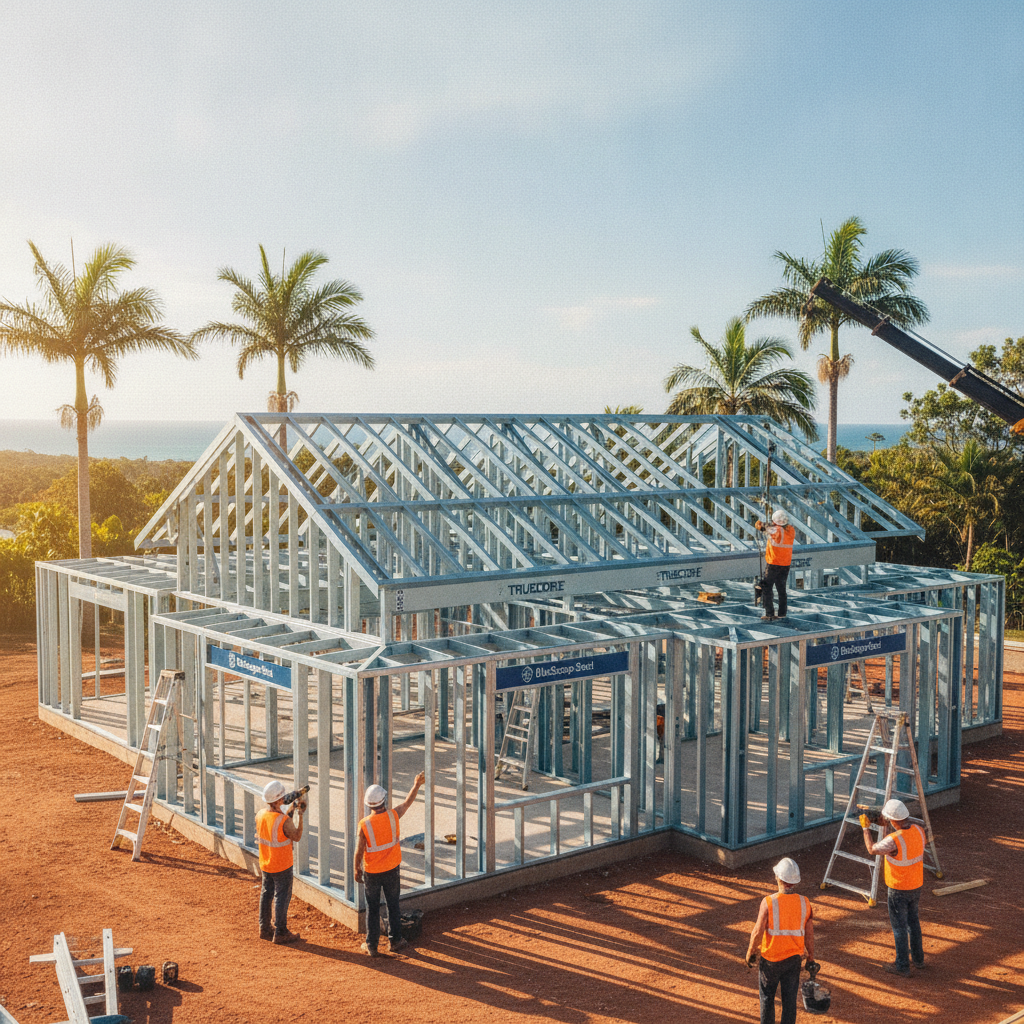
What you get with a good kit home is the bulk of the hard stuff - the bones of the house - delivered to your site. We're talking the steel frame itself, BlueScope Steel, TRUECORE branded, so you know it's good. Then there's the roofing, the cladding, windows, external doors, even your insulation. It's all there, generally in one big drop, ready for you or your chosen team to put together. This takes a massive chunk of the project management load off your shoulders, because you're not chasing down half a dozen suppliers for separate deliveries for the main structural components.
Owner Builder Tips: Getting Started Right
- Do Your Homework on Council: Before you even look at plans, get down to your local council. Seriously. Understand their planning regulations, their bushfire attack level (BAL) requirements, flood zones, anything that's going to hit you with specific build rules. It's boring, I know, but it'll save you headaches later.
- Pick the Right Kit, and a Good Supplier: Don't just go for the cheapest. Look at what's included in the kit, the quality of materials - like our TRUECORE steel frames. A good supplier will have clear instructions and be available for support if you hit a snag.
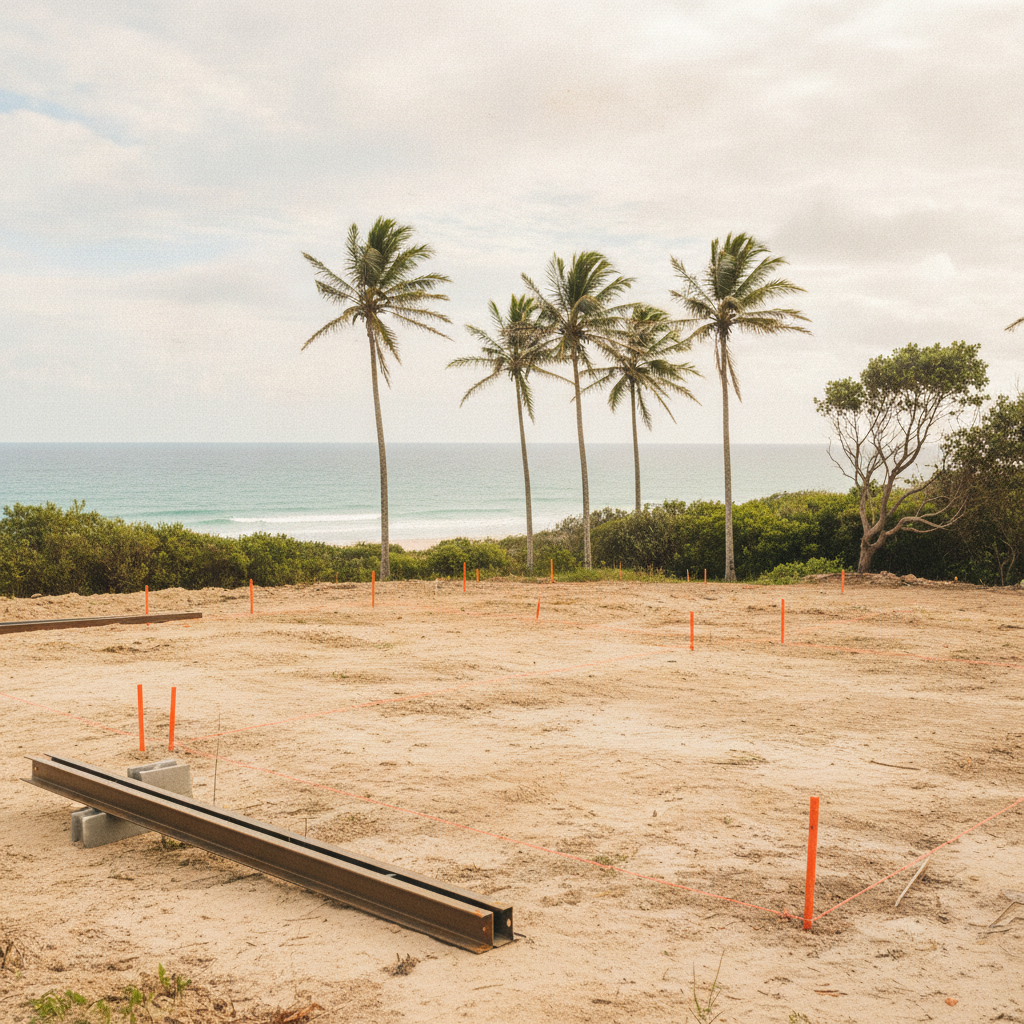
- Site Works First: Before anything else, get your site prepped. That means clearing, levelling, and getting your slab down. This isn't part of the kit, but it's the absolute foundation. Pun intended. Get a good concreter, they're worth their weight in gold.
- Line Up Your Trades Early: You'll need an electrician, a plumber, and often a decent carpenter for your fit-out. Good ones are booked out months in advance. Get them locked in before your kit even arrives.
- Budget for the Unexpected: There's always something. Always. A bit of extra rock digging, a longer lead time on a specific window, a tradie who has to reschedule. Chuck an extra 10-15% into your budget for contingencies. You'll thank yourself.
Steel Frames: Built Tough, Built Smart
Now, about those steel frames. They're not just a passing fad; they're a bloody good choice for Australian conditions, and that's not just my opinion. We've been using steel in commercial builds for decades because it's strong, precise, and reliable. Why wouldn't you want that for your home?
First up, termites. Anyone who's had to deal with those little buggers knows the horror. Timber frames? Termite smorgasbord. Steel frames? They can't eat steel. Simple as that. It's a massive peace of mind, especially in those hotter, damper parts of Australia where termites are rampant. You won't be crawling under the house with a torch every six months, praying you don't find mud tubes. Plus, steel frames won't rot, warp, or twist like timber can, even with our wild weather swings.
And when it comes to precision, steel frames are machine-rolled and cut to exact specifications. That means your walls are straight, your windows fit true, and your plaster goes on without a drama. It makes the entire build process smoother and faster. Plus, steel's non-combustible. That's a big deal in bushfire-prone areas. It won't ignite or add fuel to a fire, which can be a real factor for your BAL rating and, more importantly, for your family's safety.
Building Techniques: What to Expect with Steel
Working with a steel frame kit is pretty straightforward for anyone with a bit of building know-how or a good team. The frames often come pre-punched for services, so your electrician and plumber can run their cables and pipes through without a heap of drilling. The lightweight nature of the steel means it's generally quicker to erect than a traditional timber frame, sometimes a lot quicker, especially with a small crew.
You'll often find the frame sections are clearly marked, so it's a bit like a giant Meccano set. But a critical thing is making sure your slab is dead level. Because steel frames are so precise, any discrepancies in the slab will show up in the frame. Get that foundation right, and the rest clicks into place. Remember AS/NZS 4680 for steel structures and the NCC Volume 2 for residential construction - it's all relevant, even for kit homes.
Design & Lifestyle: Making It Your Own
Just because it's a kit home, doesn't mean it's a cookie-cutter design. Not anymore. The beauty of these smaller, smarter designs is how adaptable they are. You pick the core shell, the main layout. Then, the real fun begins: making it truly yours. That's where the owner-builder really shines.
Think about the finishes. You're not stuck with builder-grade options. You can spend a bit more on a quality kitchen benchtop, or those lovely timber floors you've always wanted. You can pick your own tapware, your own tiles, your own paint colours. It's all about personalising it. We've seen customers do incredible things - a custom-built bookshelf wall, a fantastic outdoor kitchen, even converting a verandah section into a cosy sunroom. It's your place, your rules. And with a robust steel frame behind it, you know your design choices are sitting on a solid foundation.
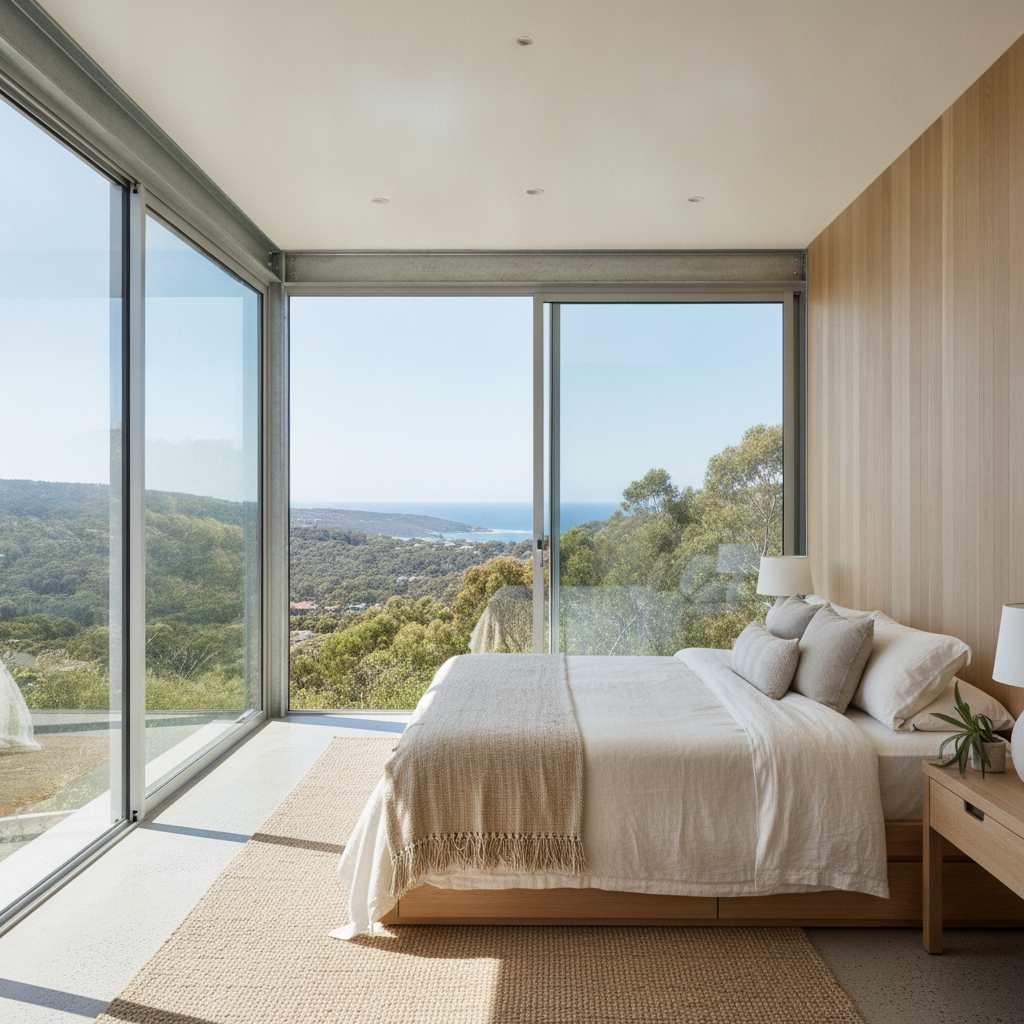
Plus, smaller homes really encourage outdoor living, which is just what we do in Australia. A well-designed kit home will often have plenty of connection to the outside - big sliding doors, generous eaves for shade, verandahs that wrap around. It extends your living space, without adding to your build cost, and that's clever design. It means you can have a smaller footprint inside but still feel like you've got heaps of room to breathe. That's the dream, isn't it? A place where you can properly kick back and enjoy a cold one on a hot arvo, knowing you built it your way.
The Future is Flexible
This shift towards smaller, smarter homes built as kits, especially with steel frames, isn't just a fleeting trend. It's a genuine reflection of how Australians want to live now. It's about being more sustainable, more cost-effective, and having more control over your own build. It's about building a home that works for you, not the other way around. It's practical, it's efficient, and frankly, it's pretty satisfying. So, if you're thinking about building, reckon you might be an owner-builder at heart, and like the idea of a solid, steel-framed home, then maybe it's time to take a proper look at what a kit home can offer. You might just surprise yourself.