Rural Kit Home Kitchens: Designing for Real Life, Not Just Show
Alright, let's get real about kitchens in your rural kit home. You've probably seen heaps of fancy layouts online, all shiny benchtops and perfectly placed succulents. But out here, a kitchen isn't just for looking good. It's the engine room. It’s where you prep the veges from the garden, bottle your preserves, host a dozen people for a BBQ that moves inside when the flies get bad, and probably do a load of washing if you're like half the owner-builders I know.
So, forget the 'Instagram perfect' nonsense for a minute. We need to talk about kitchen layouts that actually make sense for real families living in the sticks. Practicality, durability, and a bit of elbow room – that's the go. Especially when you're building a kit home, you've got this incredible chance to design exactly what you need from the ground up. Don't waste it on some trend that'll be old news next year.
The Heart of the Home: What Does Your Family ACTUALLY Do Here?
Before you even sketch a single line, pause. Think about your routine. Seriously, jot it down. Do you have three kids all trying to grab breakfast at the same time? Are you a keen baker, meaning you need a dedicated zone for flour and mixers? Is your partner a hunter and you'll be butchering meat on a specific bench? These aren't minor details, mate. They are fundamental.
I remember a bloke up near Orange, built one of our Riverina kits. He was dead keen on a massive island bench. We drew it up. But then his wife, Jenny, bless her, pointed out that he also had two huge dogs, a Great Dane and a Mastiff, who basically lived in the kitchen. She said, “If that island is that big, there’ll be no room for the dogs to sprawl without tripping someone.” Small detail, huge impact. They went with a slightly smaller island and a dedicated dog bed nook instead. Happy dogs, happy wife, happy life.
Your kitchen design should reflect your life, not some ideal. Consider:
- Number of cooks: Is it a one-person show, or do you have multiple chefs bumping elbows?
- Entertaining style: Casual BBQ spreads, formal sit-downs, or a bit of both?
- Food prep habits: Do you buy in bulk, grow your own, or rely on quick meals?
- Pet traffic: Dogs, cats, even rogue chooks- they all need to be considered.
- Mud and dirt: Rural life means mud. Where do boots come off? Is there a spot for dirty gear?
Classic Layouts for Rural Living: Tried, Tested, and True
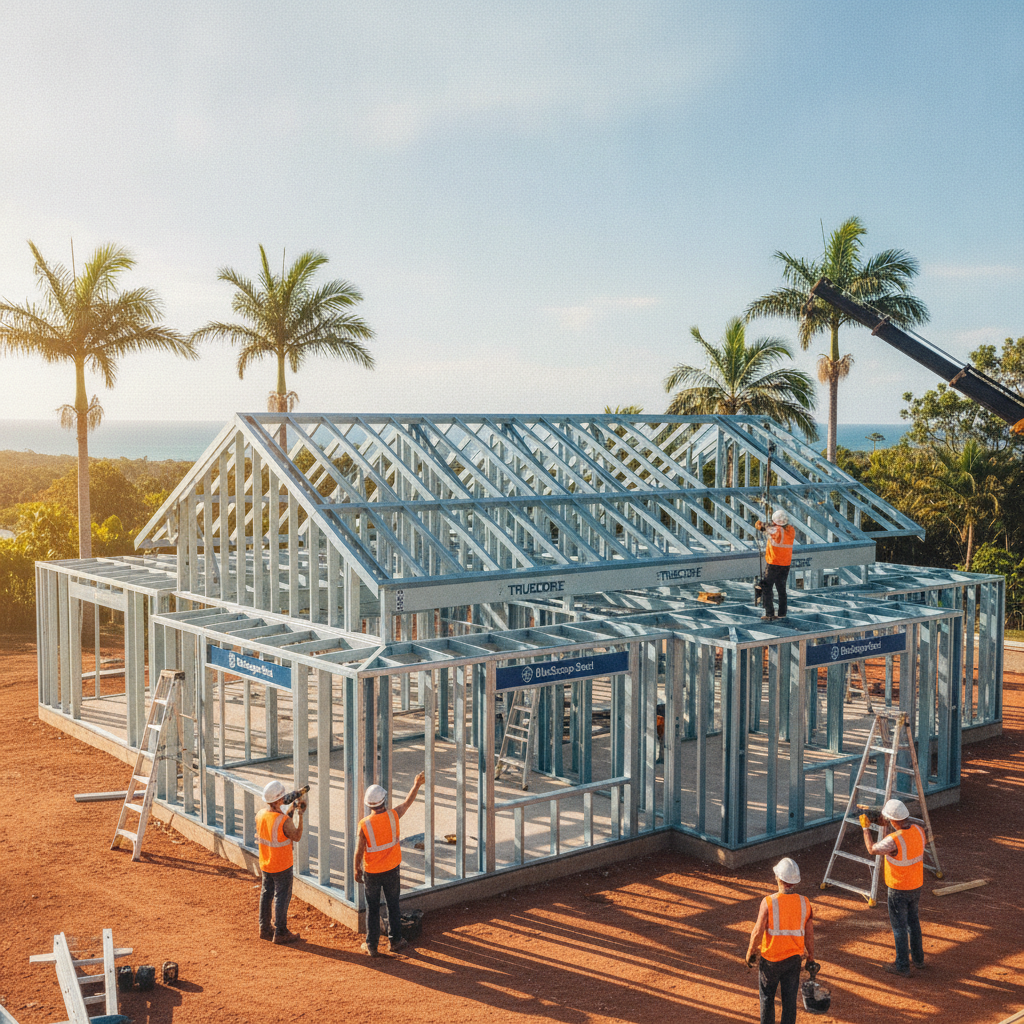
You've got a few main kitchen layouts that generally work well, and they're all adaptable for kit homes. The beauty of a steel frame kit is that your walls are precisely where the plans say they are. No surprises. This makes planning your cabinets and services a fair bit easier.
The Galley Kitchen: Efficient, but is it Big Enough?
Two parallel benchtops, forming a corridor. Super-efficient for one or two cooks. Everything is within reach. Good for smaller kit home designs or if you're really trying to maximise living space. The catch? Can feel a bit cramped with more than two people, especially if kids are trying to sneak past. If your kit home is a smaller footprint, like a granny flat or a specific compact rural dwelling, a galley can be brilliant. Just make sure your corridor is wide enough – aim for at least 1200mm between opposing benches, otherwise, you'll be doing a constant shuffle dance.
The L-Shape: Open and Flexible
This is a real crowd-pleaser for a reason. It opens up one side of the kitchen, often flowing into the dining or living area. Great for social cooking, keeping an eye on the kids, and having a bit of space. You can easily add a small island to an L-shape if you need more bench space or a breakfast bar. This is a very popular choice for many of our family-sized kit homes, like the Waratah design, because it feels expansive and keeps the heart of the home connected.
The U-Shape: The King of Bench Space
Three walls of benchtop. If you're a serious cook, or have a big family, or just need space for every appliance under the sun, a U-shape delivers. You get heaps of storage and prep area. The downside? Can sometimes feel a bit enclosed, and if the 'U' is too narrow, you'll be doing a lot of turning. For a larger rural kit home, where space isn't as much of a premium, this layout can be fantastic. Just ensure you've got good lighting and maybe an external door near one arm of the 'U' for easy access to the verandah.
The G-Shape (with peninsula): L-Shape's Bigger Brother
Basically a U-shape with one arm extending out into the room as a peninsula. This gives you extra bench space, often forming a breakfast bar or a division from the living area, without totally enclosing the space. Excellent for bigger families who need that extra spot for homework, casual meals, or just sorting out the daily mail. It gives you the best of both worlds: good working triangle and a degree of openness.
The 'Working Triangle': Still Relevant, Mostly
You'll hear old builders and designers bang on about the 'working triangle' – the fridge, sink, and cooktop. The idea is to keep these three points relatively close for efficiency. And yeah, it's still a good rule of thumb. You don't want to be trekking halfway across the house just to rinse a potato.
But in modern kitchens, especially open-plan ones, it's more about 'zones'. Think about specific areas: a prep zone near the sink, a cooking zone near the oven, a pantry zone, maybe even a baking zone. Your working triangle might stretch a bit, but if your zones are logical, you'll be fine. For example, if you're putting in a big country-style sink, make sure you've got ample bench space on both sides for drying and prep. Don't scrimp there.
Hard-Wearing Materials: Because Rural Life Ain't Gentle
This is where those fancy showroom kitchens fall flat. Marble benchtops? Looks great, but good luck keeping it pristine after a harvest. You need materials that can take a beating.
- Benchtops: Laminate is still a champion for a reason- it's affordable, durable, and easy to clean. Engineered stone is a good step up for resistance to scratches and heat. Solid timber can look amazing but needs maintenance. Concrete? Hard as nails, but heavy to install and can stain. For your splashbacks, think practicality. Tiles are great, so is a simple glass or even corrugated iron if you're going for a really rustic feel.
- Flooring: This is huge. Mud, dirt, water, dropped implements. Polished concrete is brilliant, hard-wearing, and cool in summer. Tiles are good too, just watch out for grout lines. Vinyl planks are surprisingly tough and easy to clean. Timber? Looks amazing but needs to be well-sealed and you'll get dings.
- Cabinetry: Moisture-resistant MDF with a good laminate finish is your friend. Don't get sucked into super-expensive custom timbers if you're on a budget or if your kitchen is going to see serious action. Focus on quality hardware – soft-close drawers and hinges make a big difference over the years.
When you're fitting out your kit home kitchen, remember you're the owner-builder. You're doing a lot of the organising. So, choose materials that you or your local chippy can work with easily. No point picking some exotic benchtop if no one in your regional town knows how to install it, or if it costs an arm and a leg to transport.
Storage, Storage, Storage: You'll Never Regret More
Rural living often means buying in bulk, especially if the nearest major supermarket is an hour away. So, storage isn't a luxury; it's a necessity. Think:
- Pantry: A walk-in pantry, even a small one, is gold. If you can't manage that, make sure your pantry cupboards are deep and tall. Adjustable shelves are a must.
- Drawers over cupboards: Seriously. Drawers are so much more efficient for pots, pans, and even smaller items. No more rummaging on your hands and knees at the back of a deep cupboard.
- Vertical space: Run your cabinets right up to the ceiling if your ceiling heights allow it. Use that vertical real estate for items you don't use every day, or for bulkier things like those giant preserving jars.
- Island storage: If you're having an island, make sure it pulls its weight with cupboards or shelves on at least one side.
Lighting: Don't Skimp Here
Good lighting is crucial. You'll need general ambient light for the whole room, task lighting directly over your benchtops (under-cabinet LED strips are brilliant for this), and maybe some accent lighting if you want to get a bit fancy. Don't forget natural light either. Big windows are a blessing in a rural setting, letting in that beautiful country light and giving you views. Just remember to consider morning and afternoon sun and potential glare.
Owner-Builder Tips for Your Kitchen Build
As an owner-builder doing your kit home, you're the project manager. Here are a few kitchen-specific tips:
- Rough-in Early: Get your plumber and electrician to rough-in for your sink, dishwasher, fridge (water line!), oven, and cooktop as early as possible. Knowing exactly where these are going helps you plan your cabinetry precisely. Our TRUECORE steel frames have pre-punched service holes, which makes running pipes and wires a lot easier for your trades.
- Measure, Then Measure Again: Especially for custom-sized appliances or if you're trying to fit specific second-hand pieces. Nothing worse than your new fridge arriving and being 2cm too wide for the opening.
- Consider Second-Hand: For rural homes, there's often a great market for quality second-hand appliances or even full kitchen cabinets. If you're good at restoring or just want to save a few quid, keep an eye out.
- Work with Local Trades: Your local cabinet maker, plumber, or electrician knows the quirks of rural builds, delivery challenges, and who's reliable. Their advice is invaluable.
- Plan Your 'Drop Zone': Think about where groceries come in. Is it near the pantry? Can you go straight from the car to the kitchen without trekking through the whole house? Sounds simple, but it's a daily convenience.
It's Your Kitchen, Build It Right
Ultimately, this is your home. Your rural kit home kitchen needs to be as tough and as functional as the landscape it sits in. Don't just pick something out of a magazine. Sit down, think about how you really live, and design a space that supports that. Get those basics right- layout, materials, and storage- and you'll have a kitchen that serves you well for decades. A place where you'll make meals, memories, and maybe even a bit of magic. And that's all that really matters, isn't it?