Your Kit Home, Your Way: Customising Design for Australian Living
Right, so you've been eyeing off kit homes, haven't you? Good choice. But maybe you're worried about ending up with something that looks like every other place down the road. Forget that. Building a kit home in Australia, especially when you're doing a fair chunk of it yourself as an owner-builder, is your chance to get a house that actually fits your life, not just some generic floor plan. This isn't about slapping up a cheap box; it's about smart design, tailored for how you actually live. And how you plan to live in this country, too.
We've seen heaps of folks come through with their own ideas, scribbles on napkins, photos from magazines, the works. The beauty of a steel frame kit home is that it gives you a solid, high-quality foundation – think BlueScope Steel, TRUECORE frames – but it’s still incredibly flexible. That's the real trick. You get the benefits of a pre-engineered structure, which means less fuss on site, but you can still muck around with the internal stuff, and even some external elements, to make it genuinely yours. So, let’s talk about how to customise your kit home design for your lifestyle, without blowing the budget or driving yourself completely mad.
Start with Your Daily Grind: How Do You Actually Live?
Before you even think about knocking out a wall or moving a window, you gotta sit down and really think about your day-to-day. Seriously, grab a cuppa and map it out. Last Tuesday night at 11pm, there you were again - pinching and zooming on floor plans while the kettle boiled for the third time. That's the feeling you need to bottle up. What bugs you about your current place? What do you wish you had? Are you a morning person who wants the sun streaming into the kitchen, or a night owl who prefers a darker bedroom for sleeping in? Don't just pick a pretty picture. Think functional.
For example, if you work from home a lot, a dedicated office space, separated from the main living area, is non-negotiable. Not just a desk shoved in a corner, but a proper room. We had a customer in Bundaberg who ran an online business, and he actually converted one of our smaller bedroom kits into a home office, complete with extra soundproofing during construction. Smart move. Or maybe you've got teenagers who need their own retreat. An extra living area, or even a rumpus room, becomes a priority then. If you’re a keen gardener, you might want direct access from the laundry or a back door straight out to the veggie patch. These little details stack up.
Layout Tweaks: Shifting Walls, Opening Spaces
This is where the real customisation happens. While the main structural frame of your kit home is set, internal non-load-bearing walls are often quite flexible. You can often make minor adjustments to room sizes, combine smaller rooms into one larger space, or even add a new partition wall if the existing plans allow for it. But you need to be clear about this up front. Talk to your kit home supplier early about any major layout changes you’re considering. It’s far easier to adjust plans on paper than with a sledgehammer on site.
Kitchen and Living Zones: The Heart of the Home
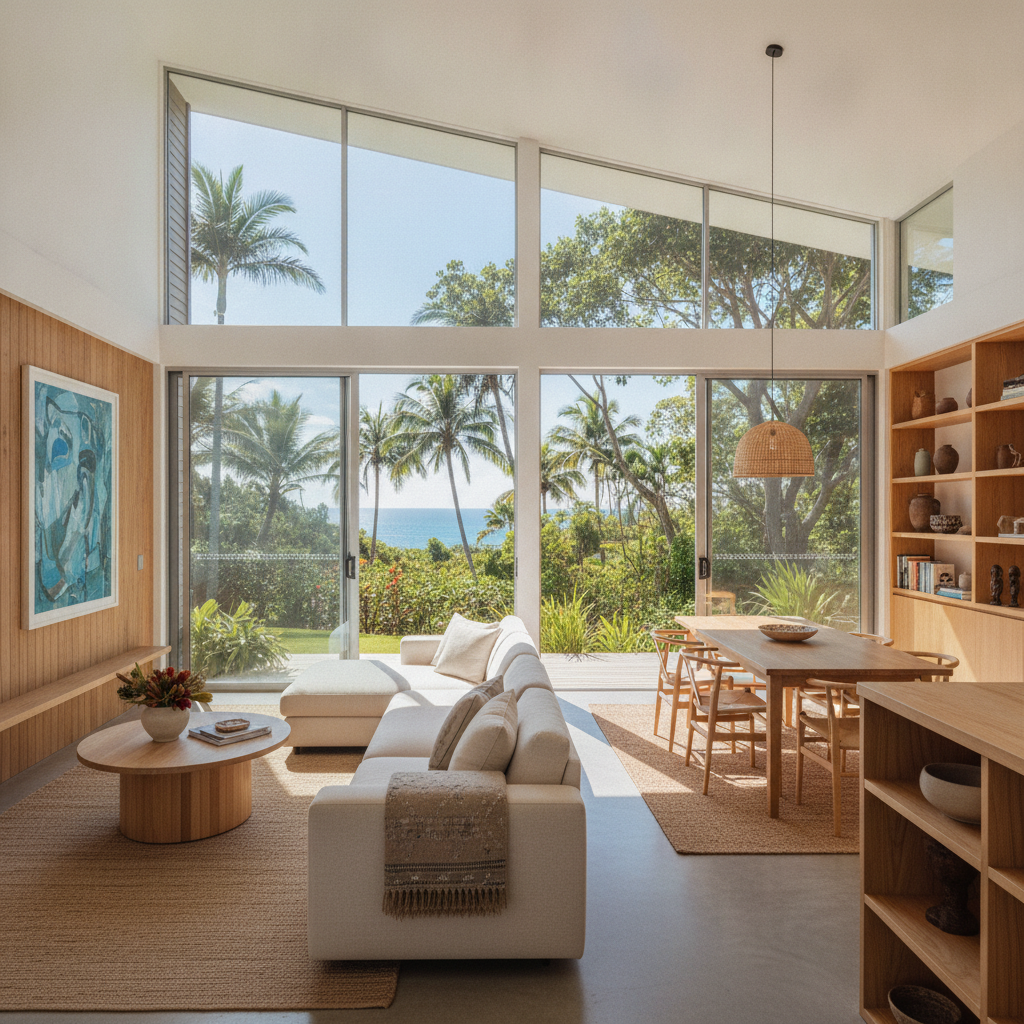
Most Aussie homes revolve around the kitchen and living areas. If you love entertaining, an open-plan kitchen, dining, and living space is probably high on your list. Maybe you want a bigger island bench, or a walk-in pantry that’s twice the size shown in the standard plans. If you're planning on a big, fancy oven, make sure the wall it's going against can handle it, and that there's enough space around it. We’ve seen people regret not making the kitchen big enough, or having a pantry too small to fit a family-sized shop. So, be ruthless here. Think about appliances, storage, and flow. Can someone cook while others watch TV without tripping over each other?
Bedrooms and Bathrooms: Your Private Retreats
Don't just accept the standard bedroom sizes. If you've got king-sized beds, measure them and make sure they'll fit comfortably with bedside tables and still leave room to move. A master bedroom that feels cramped is a real downer. For bathrooms, consider an extra-large shower instead of a bath if you rarely use one. Or, if you've got a young family, a decent sized bath is a must. Extra storage in bathrooms, like a linen cupboard or built-in shelving, is always a winner. You can often nudge walls a little to gain those precious centimetres.
External Elements: Kerb Appeal and Functionality
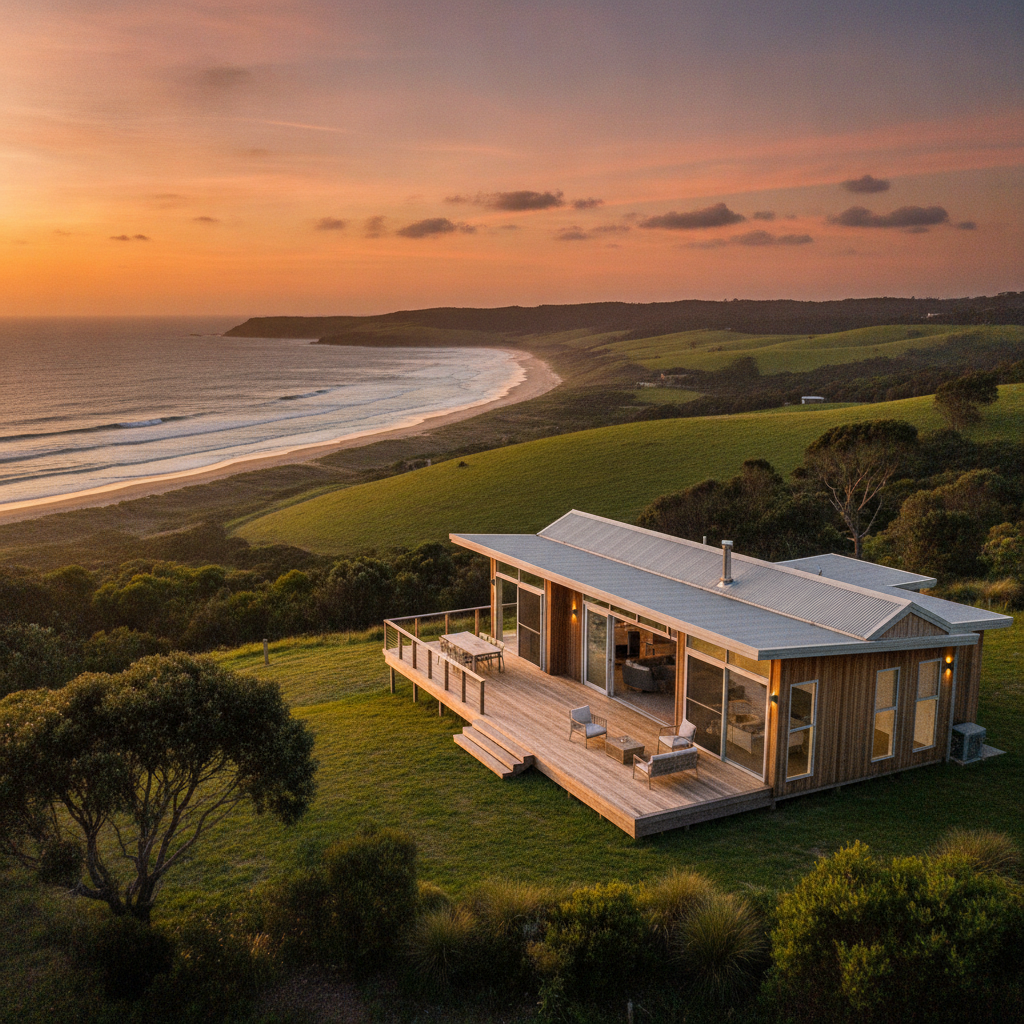
Your kit home isn't just about the inside. The outside matters too. This is where you can really stamp your personality on the place, and make it fit the block and the climate. Things like the size and position of windows, the style of cladding, and the type of roofing all play a big part.
Windows and Doors: Light, Air, and Views
The placement of windows is crucial for natural light, ventilation, and those killer views you might have. If you've got a beautiful outlook towards the mountains, you'll want big windows to capture it. But if the western sun is brutal in your area, you might want to minimise windows on that side, or incorporate external shading. Talk to your kit provider about window sizes and positions – sometimes, minor adjustments are no drama, but major structural changes might need engineering review. And don't forget the door placements. A sliding stacker door opening onto a deck is brilliant for indoor-outdoor living, especially in Queensland or up north.
Cladding and Roofing: Style and Climate
While our kits come with standard options for roofing and cladding, you often have choices within those ranges, or you can upgrade. For cladding, think about the look you're after. Modern corrugated iron, classic weatherboard look, rendered panels – they all give a different vibe. And consider durability for your specific area. If you're in a bushfire-prone zone (BAL-rated area), certain materials will be required by council and the Building Code of Australia (BCA) or the NCC Volume 2. Likewise, roofing materials can vary – Colorbond steel is a popular, tough choice, and it comes in heaps of colours. This is a big one for making your house stand out, so don't skimp on thinking it through.
The Nitty-Gritty: Fixtures, Fittings, and Finishes
This is where the kit home model really shines for owner-builders. Because you’re generally arranging your own fit-out, you have complete control over almost every internal detail after the shell is up. And that’s a heap of fun, if you like that sort of thing.
- Kitchen Cabinetry and Benchtops: This is a massive area for customisation. You pick the style, the colours, the materials. Want stone benchtops? Go for it. Fancy a custom-built pantry with pull-out drawers? You arrange that with your cabinet maker.
- Bathroom Vanities and Tapware: Again, endless choices. From sleek modern designs to more traditional looks. Consider water-saving tapware, too. Every bit helps the water bill.
- Flooring: Timber, tiles, carpet, polished concrete – the world’s your oyster. Each has its pros and cons for durability, maintenance, and look. Think about foot traffic and wear and tear in different zones.
- Lighting: Don't just chuck in standard downlights everywhere. Think about feature lighting, task lighting in the kitchen, subtle mood lighting in living areas. This can make a huge difference to the feel of a room.
- Paint Colours and Wall Finishes: Obvious, but still a big one. Experiment with feature walls, or stick to a neutral palette if you prefer.
- Built-in Storage: Beyond standard wardrobes, think about custom shelving, built-in desks, or extra cupboards in hallways. Steel frames are brilliant for their straightness, but they can be a pain if you want to hang heavy shelves without noggins, so plan your blocking for these things early in the build.
Working with Your Kit Home Supplier
This is key. Don't be shy about asking questions. A good kit home provider like us understands that people want to make their homes unique. We've got standard plans, sure, but those are just starting points. We often work with customers to modify designs, within reason, to suit their specific needs or site conditions. We can explain what’s possible, what requires extra engineering, and what might blow the budget out of the water. So, bring your ideas. Even the wild ones. We've seen a few.
Just remember, any changes to the structural elements, like moving a load-bearing wall or altering roof lines, will require engineering approval and potentially a redraw of the plans. This adds time and cost, but it's usually worth it for getting exactly what you want. Don't go making changes on site without getting the OK; that's a recipe for disaster with council and certifications.
Final Word: Your Home, Your Rules (mostly)
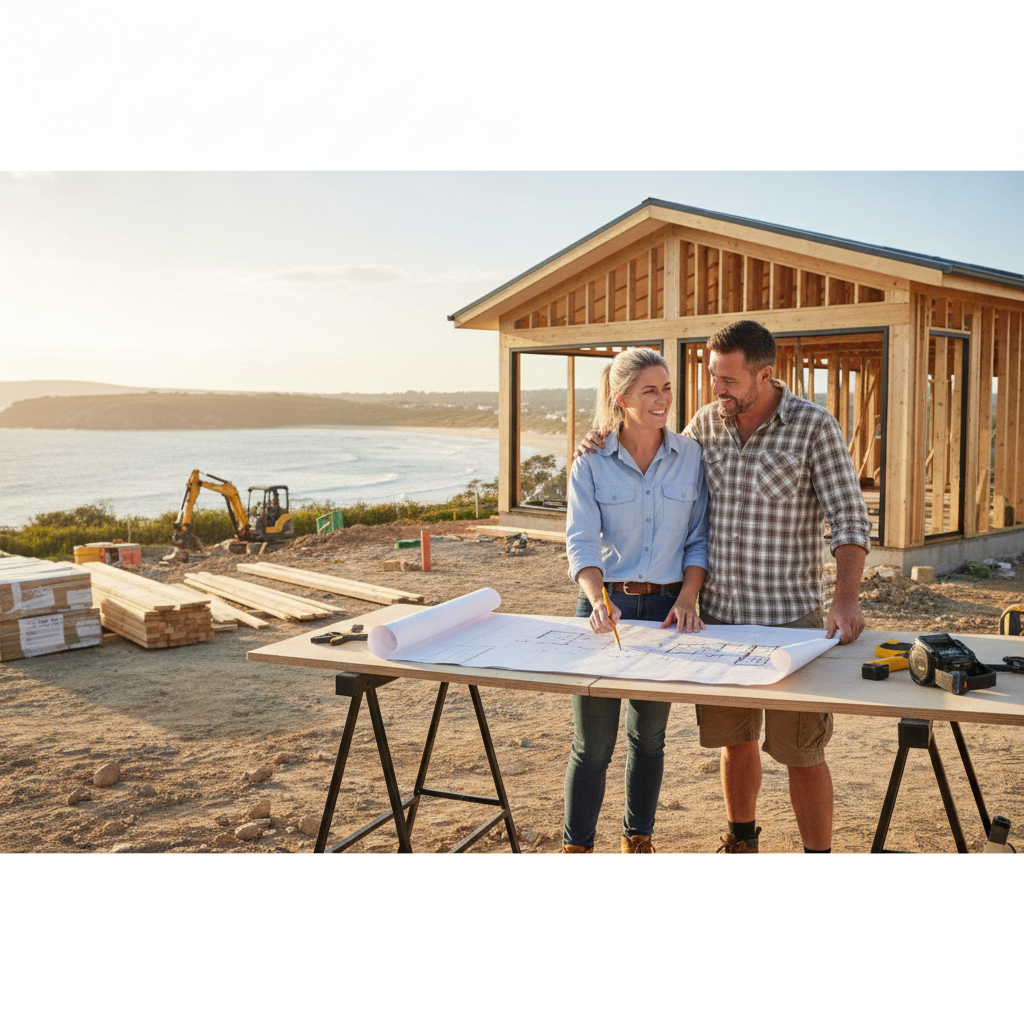
Building a kit home in Australia as an owner-builder is an incredible opportunity to get a custom-designed home without the full custom-build price tag. It means you get to make the calls, choose the finishes, and really put your personal stamp on the place. From the big decisions about layout and cladding down to the tiny details of tapware and paint colours, it’s all in your hands. So, take your time, plan it properly, and enjoy the process of creating a home that’s truly designed for your lifestyle. Because at the end of the day, you're the one who has to live in it. Make it count.