Aussie Homes Are Changing: Why Kit Homes and Steel Frames Are Front and Centre
Remember how we used to think about houses? Bigger was always better, sometimes just for the sake of it. Then the world went a bit sideways, didn't it? Suddenly, our homes weren't just places to crash; they became offices, schools, gyms, and sometimes, frankly, a bit of a prison. This shift, this forced re-evaluation of space and lifestyle, it really changed things for a lot of Aussies. We started asking harder questions about what we actually needed from our four walls. And for a heap of people, the answer has been a kit home.
It’s not just about affordability, though that’s always a big driver in Australia. It’s also about control, about getting exactly what you want, where you want it, without feeling like you’re just picking from a few pre-approved boxes. And for many owner-builders, the idea of rolling up their sleeves and getting stuck in, well, that's just part of the appeal. Plus, with the rise of really good quality materials, like those TRUECORE steel frames, these aren't your grandpa's flimsy shacks anymore. No way.
The Great Aussie Reset: What We Want Now
Before the big shake-up, we were chasing open-plan living like it was the only way. Now? We're craving zones. Proper zones. A dedicated office, maybe a quiet nook away from the kids, a separate space for that workout gear you actually use, not just trip over. It's about functionality, not just aesthetics. We're thinking harder about natural light, about cross-ventilation, about how a space feels to live in day-in, day-out.
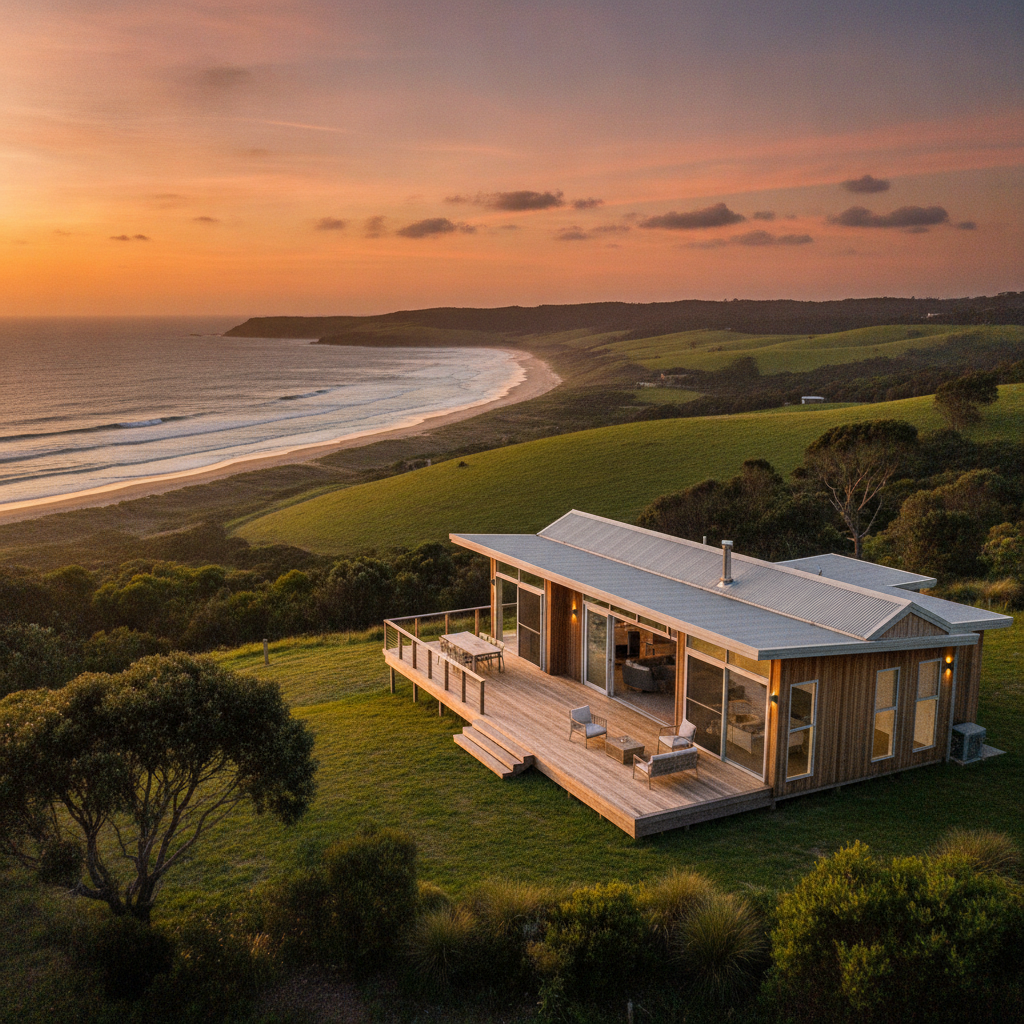
And then there's the great outdoors. Australians always loved their backyards, but now it's about seamlessly blending inside and out. Big sliding doors, decks that feel like extensions of your living room, maybe an outdoor kitchen setup. We're trying to get more out of our block, whether it’s a quarter-acre in regional Queensland or a smaller patch closer to the city. Kit homes really shine here. You pick the design, you orient it for the sun, for the view. You aren't stuck with something a developer just slapped together.
Sustainability, too. Not just a buzzword anymore. People are genuinely asking about insulation ratings, water tanks, solar readiness. They want homes that are smarter, cheaper to run, and easier on the planet. And with the right kit, designed from the ground up for energy efficiency, you can build that in from day one.
Why Kit Homes Are Hitting the Mark
So, why are so many people looking at kit homes these days? It's pretty straightforward, really.
- Control, Mate: You're the boss. You pick the design, you manage the build, you choose the colours, the fittings, everything. Want a specific kind of timber deck? Go for it. Got a quirky idea for a kitchen island? You can make it happen. That's a huge draw for owner-builders. You aren't just a number to a project builder.
- Quality Materials: Good kit home suppliers, like us, use decent stuff. We're talking BlueScope Steel frames, TRUECORE brand, for example. That's a solid start. Then you add your choice of cladding, roofing, windows – all supplied in the kit. The foundations and the final fit-out, that’s where your personal touch really comes in.
- Design Flexibility: There are so many designs out there now, from classic country homesteads to sleek modern boxes. Or you can customise one. You get to match the home to your block, your lifestyle, and your budget, not the other way around.
- Site-Specific Solutions: Got a sloping block? A fantastic view you want to capture? Kit homes adapt. You're building for the site, not just plonking a standard house on it. This matters heaps, especially if you're out in the sticks or on a tricky block.
Steel Frame Kit Homes: Built Tough for Aussie Conditions
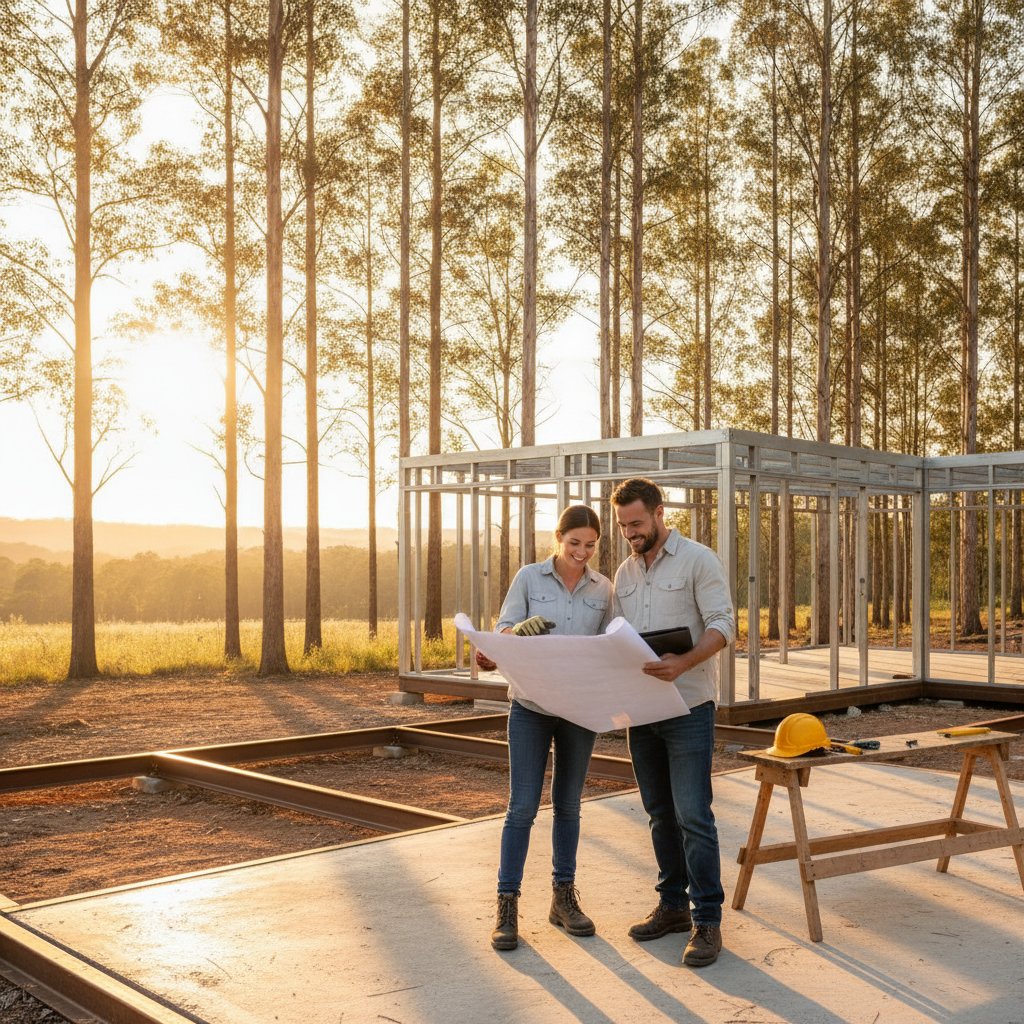
Let's talk about the backbone of many great kit homes: the steel frame. Forget what you think you know about steel from decades ago; modern light-gauge steel framing, like what you get with TRUECORE steel, is a totally different beast. And for Australia, it just makes sense.
Benefits of Steel: Beyond the Hype
- Termites? What Termites?: This is a big one. Timber is tucker for termites. Steel isn't. Simple as that. In places like the Gold Coast hinterland or up in Darwin, where those little chewers are rampant, steel frames give you peace of mind.
- Fire Resistant: Steel is non-combustible. It won't ignite, and it won't add fuel to a fire. While a bushfire can certainly affect a steel-framed house, the frame itself provides a level of protection that timber just can't match. Critical for anyone building in a high-BAL area.
- Strength and Durability: Steel holds its shape. It doesn't warp, twist, or shrink like timber can when it dries out. That means straighter walls, straighter ceilings, and less chance of cracked plaster down the line. It's engineered to be strong. We're talking proper structural integrity, built to Australian Standards, like AS 4100.
- Lightweight but Strong: Paradoxical, I know, but true. Steel frames are lighter than timber frames, which can make them easier to handle on site. But don't let that fool you; they're incredibly strong and can handle some serious loads.
- Dimensionally Stable: What does that mean? It means the measurements don't change much with temperature or humidity. Your door frames stay square, your windows don't bind up. This is a real win for long-term home integrity.
Now, a quick tip for owner-builders dealing with steel frames: if you're planning on hanging heavy stuff - big TVs, those massive wall-mounted shelves your partner saw on Pinterest - make sure you've got noggins or extra blocking in the right spots. Steel frames are strong, but the stud cavity is different to timber for fixing things. Plan ahead, speak to your kit supplier, and you'll have no dramas.
Owner-Builder Tips: Getting Your Hands Dirty
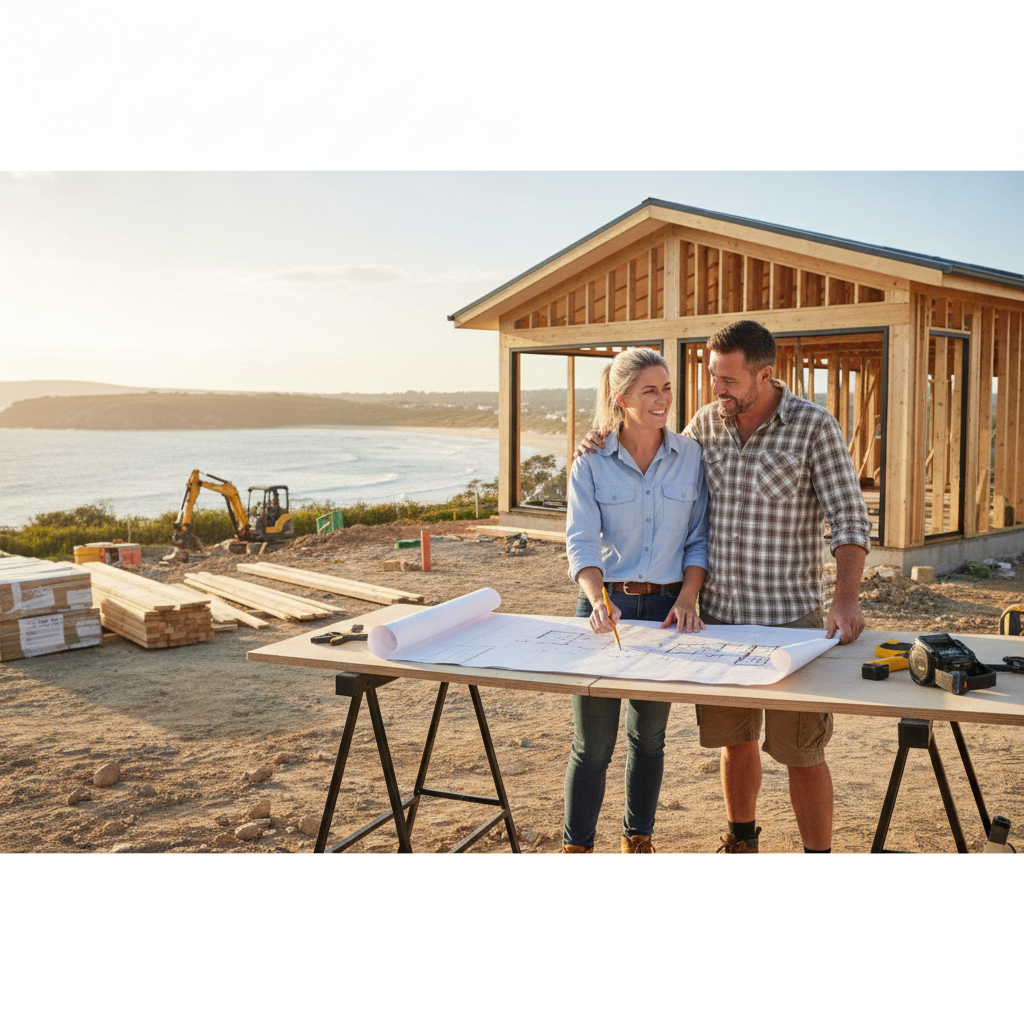
Deciding to be an owner-builder is a massive undertaking. It's rewarding, sure, but it's not for the faint of heart. Here's a bit of practical advice from someone who's seen a few projects through:
- Do Your Homework on Your Council: Before you even think about ordering a kit, spend serious time with your local council's planning department. Understand their DA (Development Application) process, the local planning scheme, setback rules, height restrictions, and any specific overlays (bushfire, flood, heritage). Get it wrong here, and you'll chew through months and thousands.
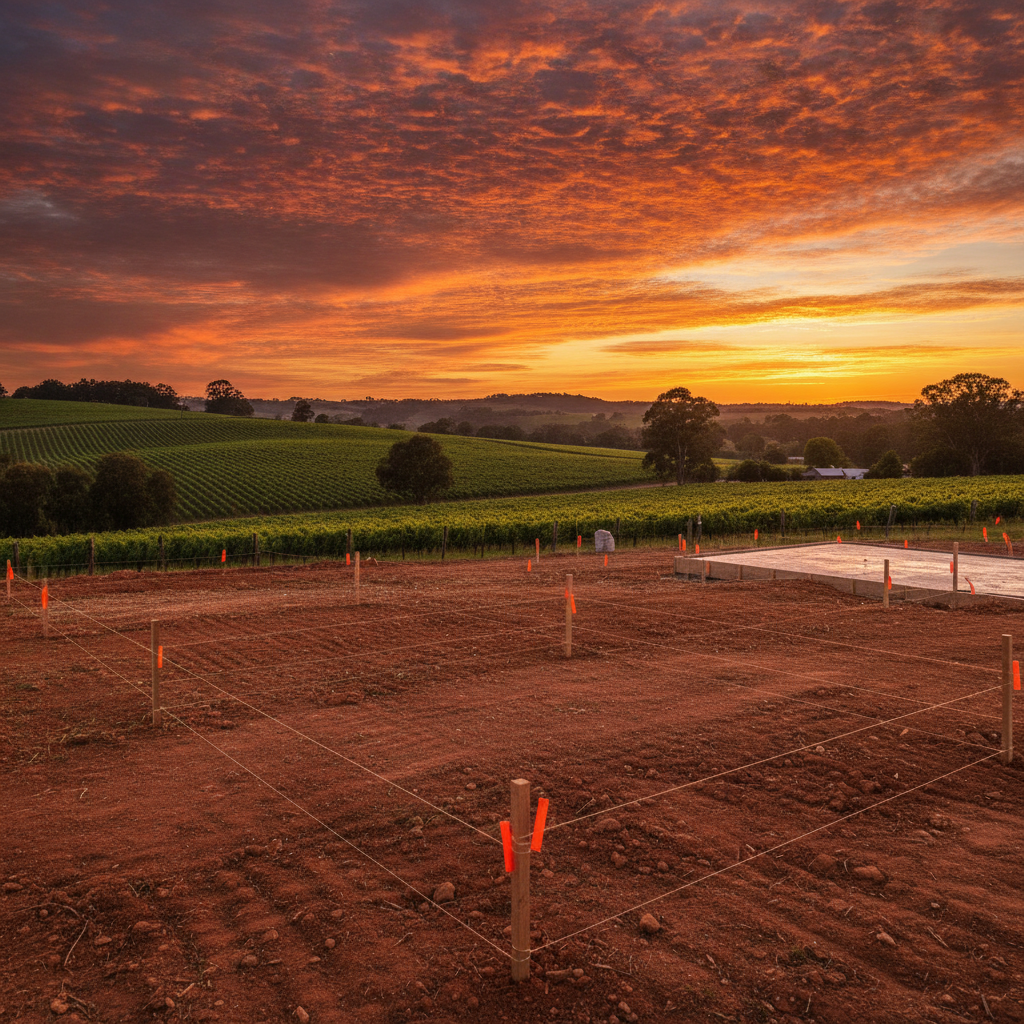
- Get Your Site Sorted First: Seriously. Don't skimp on site works. A properly prepped site and a good, level slab (or pier system, depending on your design) are fundamental. Any issues here will just cause headaches and cost you more down the track. Get proper soil tests done.
- Trades: Don't Just Go for the Cheapest Quote: I've seen it time and again. People pick the cheapest sparky or plumber, and it ends up costing them double in rectifications. Get multiple quotes, check references, look at their previous work. A good tradie is worth their weight in gold. And be clear with them about the scope of work.
- Be a Project Manager (Because You Are One): You're coordinating everyone. You need a schedule, a list of materials, and a clear idea of what needs to happen when. Be organised. Buy a good whiteboard. Learn to use a spreadsheet.
- Safety First, Always: This isn't just about hard hats and hi-vis, though wear them. It's about securing your site, properly storing materials, understanding power tool safety, and knowing what to do in an emergency. NCC Volume 2 has plenty to say about safety, so familiarise yourself with your obligations. You're responsible.
- Buffer Your Schedule: Things will go wrong. Rain will hit, a tradie will get sick, a delivery will be delayed. Don't expect everything to run like clockwork. Build in some wiggle room to your timeline.
- Know Your Limits: Some jobs are just better left to professionals. Electrical, plumbing, anything involving major structural components. Know what you can realistically do yourself and what you need to contract out. There's no shame in calling in the experts.
Design & Lifestyle: Making Your Kit Home Your Own
This is where the fun really starts. Your kit home isn't just a structure; it's a canvas. Thinking about how you want to live in it post-pandemic is key. Maybe that means a bigger outdoor entertaining area. Or a small, fully self-contained granny flat kit for an aging parent or a grown-up kid who won't leave home.
Consider the flow. Do you want the kitchen to be the heart of everything, opening onto the dining and living, and then out to a deck? Or do you prefer a more segmented layout with a separate media room or quiet study? Think about where the sun comes from in winter, how the breezes blow in summer. Design for your climate. A decent verandah can make a massive difference to cooling costs in QLD, for example.
And don't be afraid to add personality. The beauty of an owner-built kit home is that it doesn't have to look like every other house on the block. Use local materials, salvaged finds, quirky finishes. That's what makes it yours. We had a customer in Armidale who used old railway sleepers for a feature wall, looked fantastic. Another bloke near Cairns built a huge, raised deck to catch the sea breeze, just a standard kit but elevated. Small things can make a huge difference.
Ultimately, kit homes, especially the well-built steel-framed ones, are giving Australians a genuine alternative to the cookie-cutter market. They put the power back in your hands, let you build a home that truly reflects how you want to live in this new world. It's about smart design, solid construction, and a bit of good old Aussie ingenuity. And that, I reckon, is a pretty good deal.