Designing Your Forever Kit Home: Multi-Generational Living in the Australian Bush
The family dynamic's shifted a fair bit lately, hasn't it? More and more, we're seeing grown kids moving back home, or grandparents deciding they want to be closer to the grandkids. Especially out in regional Australia, where land's a bit more forgiving and the pace just feels right. This isn't some fleeting trend, either. It’s a genuine shift, and it’s why designing a kit home for multi-generational living isn't just smart, it's pretty much essential if you want a place that’ll stand the test of time, and changing family needs. And when you’re building rural, you’ve got options other folks in the suburbs can only dream about.
We’ve been in the kit home game for 15 years, seen plenty of folks tackle this challenge. It ain't always easy, getting three generations under one roof without someone eventually doing their block. But with a bit of foresight and the right plan, a kit home can be an absolute ripper for keeping everyone happy, independent, and close. Let's talk about how to get it done.
The Core Idea: Space, But Connected
Alright, first things first: multi-generational doesn't mean everyone’s sharing a single bathroom and bumping into each other in the kitchen. Not if you can help it. It means dedicated zones. Think about it: a teenager needs their own nook for gaming and avoiding chores. Nanna and Pop probably want their own little sanctuary, somewhere quiet for an afternoon cuppa away from the grandkids’ noise. And the main household, well, they need their space too. The trick is to create these distinct living quarters within the larger home, or even as separate, but linked, structures.
Zoning for Privacy and Togetherness
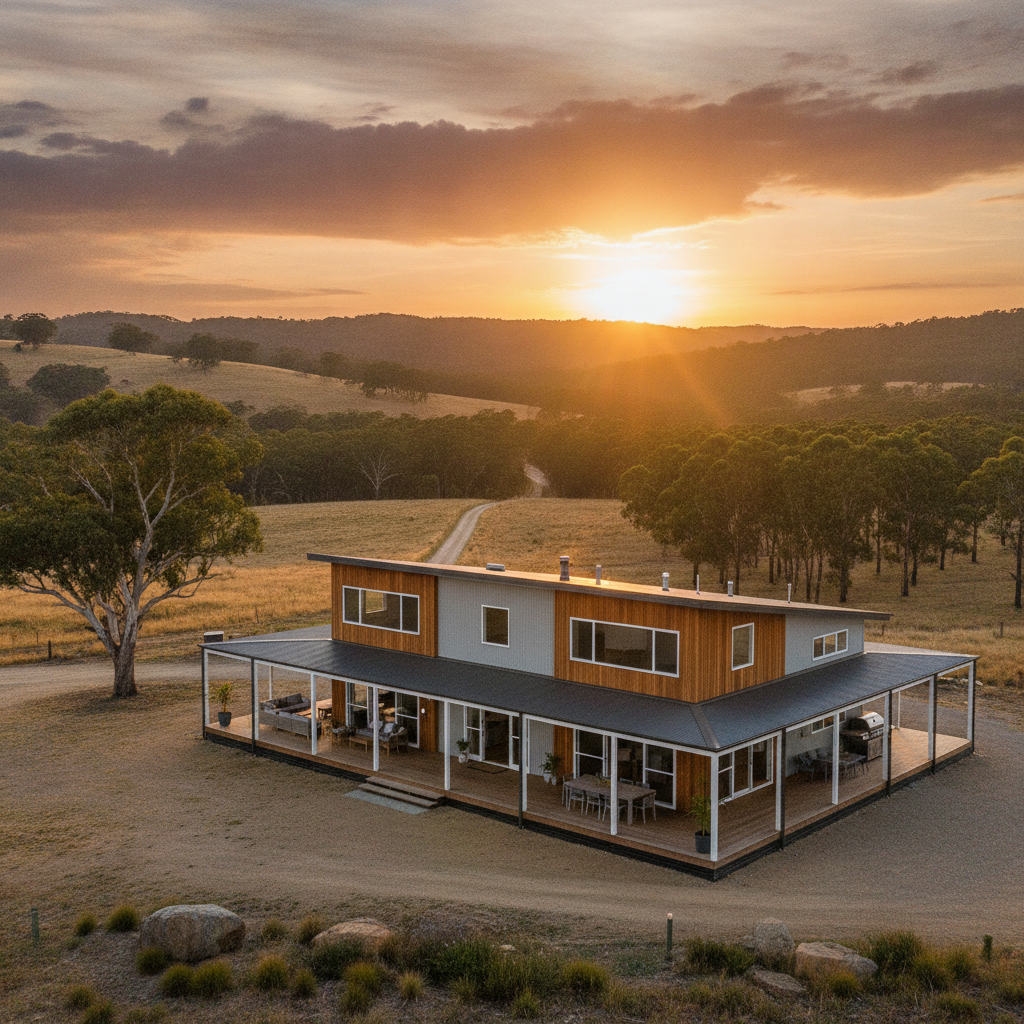
This is where kit homes really shine, especially when you're working with a bit of land. You're not stuck with a tiny block, trying to squeeze everything in. You can actually spread out. Consider a main dwelling and then, perhaps, a completely separate, self-contained granny flat kit on the same title. It offers maximum independence. We’ve had customers do this plenty, using a smaller two-bedroom kit for the grandparents and a larger four-bedder for the main family. They’re separate, yeah, but close enough for a quick walk over for dinner or to lend a hand. Plus, with a good verandah linking the two, you still get that connected feel.
If separate buildings aren't your jam, or the council's being difficult, think about clever internal layouts. Can you design a wing for the grandparents? One with its own kitchenette, bathroom, and maybe a small living area? We often see designs where one side of the house has its own entrance, a couple of bedrooms, and a more accessible bathroom. It's like a house within a house. This approach means shared walls, which can be good for security and proximity, but still allows for distinct daily routines. Keep the main living, dining, and kitchen areas as the communal hub, the place everyone comes together. The rest? Design it for peace and quiet.
Owner-Builder Tips for Multi-Gen Design
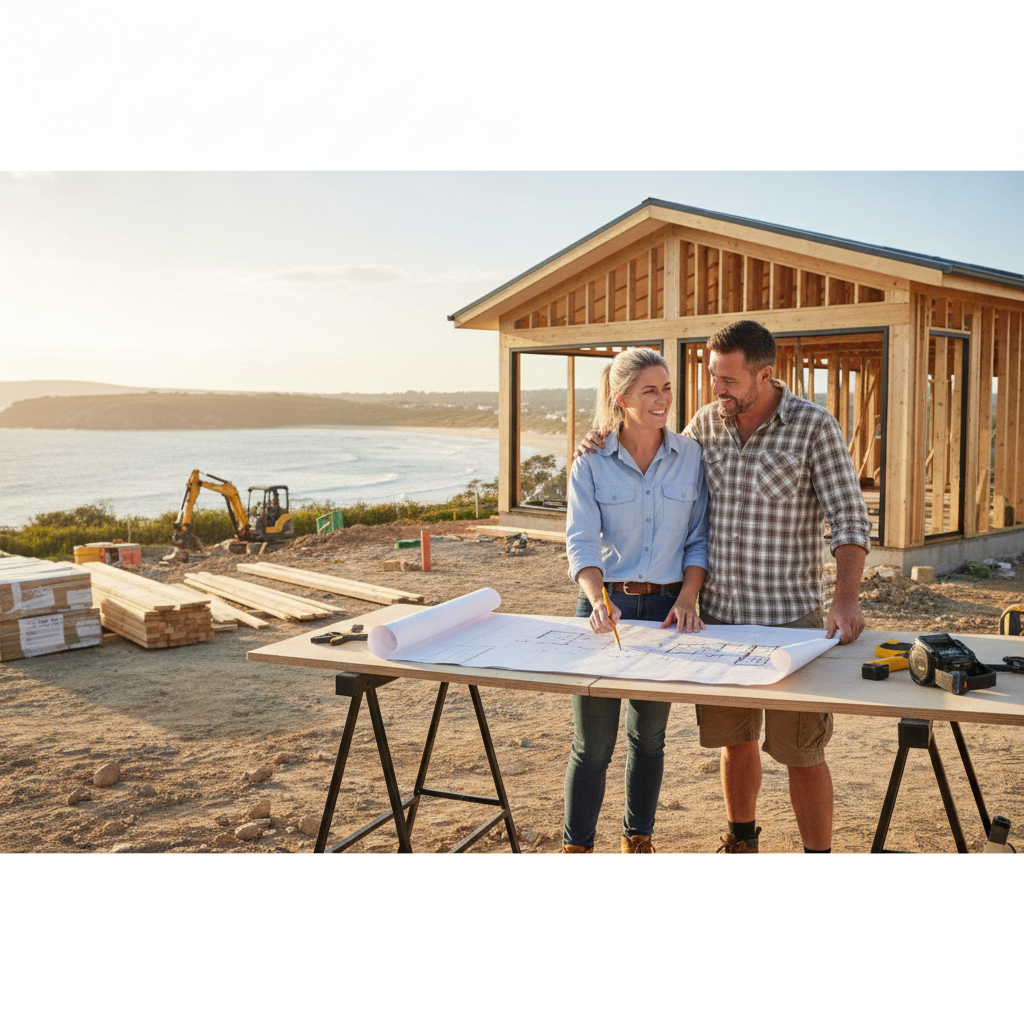
As an owner-builder, you’re in the driver’s seat. This is your chance to really customise. Don't just pick a plan off the shelf and hope for the best. Grab a pencil, sketch it out. Think about how each person or couple will move through the house during a typical day.
- Accessibility from Day One: If you've got older folks moving in, or thinking about future proofing, plan for accessibility now. It's ten times easier to do it during the build than trying to retrofit later. Think wider doorways (at least 900mm), no steps between internal areas, and walk-in showers with grab rail provisions. Even if they don’t need it now, they might later. And believe me, trying to widen a door frame after the plaster's up is a nightmare.
- Soundproofing Matters: Nothing ruins multi-generational harmony faster than hearing every single thing through the walls. Talk to your plasterer about acoustic insulation in internal walls, especially between the separate living zones. Sometimes, just choosing a more solid core door for bedrooms makes a world of difference.
- Dedicated Storage: Every family accumulates stuff. When you double or triple the number of residents, the stuff multiplies. Make sure each zone has ample storage. Built-in robes, linen cupboards, and even a small garden shed for each independent unit can prevent arguments down the line.
- Outdoor Spaces for Everyone: While you’ve got land, use it. Design separate small outdoor areas. A private patio for the grandparents to sit and read, a bigger yard for the kids to run riot, and a communal entertaining area with a fire pit for everyone. It helps define boundaries and gives everyone their own patch of green.
The Rural Advantage: Kit Homes on Acreage
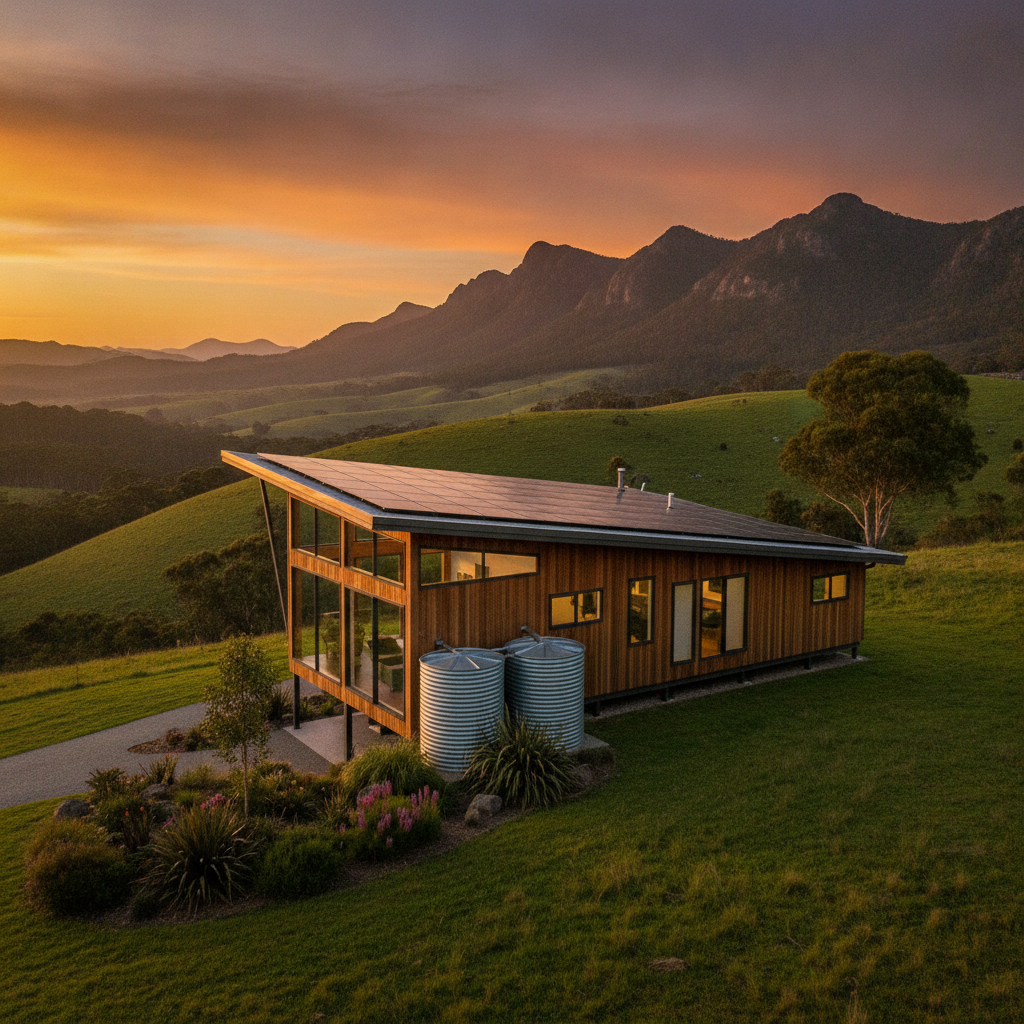
Building in the bush offers some serious perks for multi-generational living that inner-city blocks simply can't. The sheer space is the big one. This means you can design a longer, sprawling home, or go with those separate dwellings we talked about earlier. No dramas. And with a kit home, you're not paying for a builder's margin on every square metre, which makes stretching out a bit more achievable.
Rural properties also tend to offer more design flexibility with local councils, though always check your specific shire’s rules. They might be more open to multiple dwellings on one title, or less restrictive on setbacks, giving you more room to play with your layout. Plus, the peace and quiet of rural life itself is a huge draw for folks looking to slow down and enjoy family time without the city bustle.
Steel Frame Benefits for Bush Living
Now, we build with BlueScope Steel, TRUECORE, specifically. For rural living, this is a massive plus, especially in parts of Australia that are prone to bushfires or termites. A steel frame won't burn like timber, and termites couldn't care less about munching on steel. That gives you a huge amount of peace of mind, particularly if you’ve got older family members living on their own in one of those separate dwellings. The structural integrity is there, too. You know the frame is straight, and it stays straight. Less warping, fewer call-backs. That's a good thing, especially when you're a fair way from the nearest hardware store.
Australian Housing Trends and Multi-Gen Living
This whole multi-generational thing isn’t just about keeping costs down, though that’s certainly a factor for many. It's about community, support, and reconnecting. We’re seeing a real shift away from the isolated nuclear family unit. People want their parents nearby for childcare, or for help when times get tough. And the older generation often wants to be active participants in family life, not just visitors. A well-designed kit home makes this practical, not just a nice idea.
The beauty of the kit home model is that you're getting the bones – the steel frame, roofing, cladding, windows, doors, insulation – and then you're managing the rest. This allows you to really tailor the fit-out to the specific needs of everyone living there. Need extra accessible bathroom fittings for Nanna? You buy them and install them. Want a particular flooring that’s easy on the joints? You pick it. You've got control, and that’s a huge asset when you're designing for multiple needs and preferences.
The Practicalities: Getting the Kit to Site
When you’re building rural, logistics are always a thing. Getting a kit home delivered is straightforward, but think about site access. Can a B-double truck get to your block? Will you need to arrange smaller local transport for the last leg? These are the sorts of questions we help customers suss out early. You don't want the truck stuck three kilometres down a dirt track because you forgot to mention the tricky bend.
And remember, as the owner-builder, you’re coordinating the slab, the electrical, the plumbing, all the internal finishes. It’s a big job, no two ways about it. But the upside is, you get to choose your trades, you control the budget for the fit-out, and you get exactly what you want. For a multi-generational home, where everyone will have an opinion on the kitchen benchtops or the shower heads, that level of control is gold.
Making it Work: Communication is Key
Beyond the blueprints and the building materials, the real secret to successful multi-generational living is communication. Seriously. Before you even pour the slab, sit down with everyone who’s going to be living there. Talk about expectations. Who’s cooking on what nights? Who’s doing the gardening? What are the quiet times? Hash it all out. A well-designed house helps, but clear rules and open discussions make it sing. A house is just a structure, after all. It’s the people in it that make it a home.
So, there you have it. Building a kit home in regional Australia for your whole tribe? It’s completely doable, and it can be incredibly rewarding. Just plan smart, think about everyone’s needs, and don’t skimp on those critical design decisions early on. You’re not just building a house; you’re building a family hub that’ll serve you for decades.