Single Storey vs. Elevated Kit Homes: Picking the Right Build for Your Australian Block
Alright, so you’ve been poring over kit home designs for months, maybe years, dreaming about that perfect slab of land you finally snagged. You’ve got the vision, but here’s the kicker: how do you actually get that house to sit right on your block? It's not just about what looks good; it’s about practicality, engineering, and making sure you don't end up with a house that fights the land instead of flowing with it. This is where the big decision comes in: single storey or elevated?
It’s not just a style choice, mate. It’s fundamentally about how you handle your site. A single storey kit home, built close to the ground, is a classic for a reason. But sometimes, an elevated kit home, propped up on stumps or a pier-and-beam system, is the absolute gun solution. Let's dig into when each option makes sense for the typical Aussie owner-builder.
The Ground Hugger: When a Single Storey Kit Home Just Makes Sense
Most folks, when they think of building, they picture a single storey house, no surprises there. A nice flat slab, walls go up, roof goes on. Easy as. And for heaps of blocks, it truly is the best way to go. You’ll generally find single storey kit homes sitting on a concrete slab, or sometimes a rebated slab and footings if the ground isn't perfectly flat. We supply the steel frames, roof trusses, cladding, and all the bits for the shell, and then you or your chippies get it all together.
Flat Blocks: The Dream Run
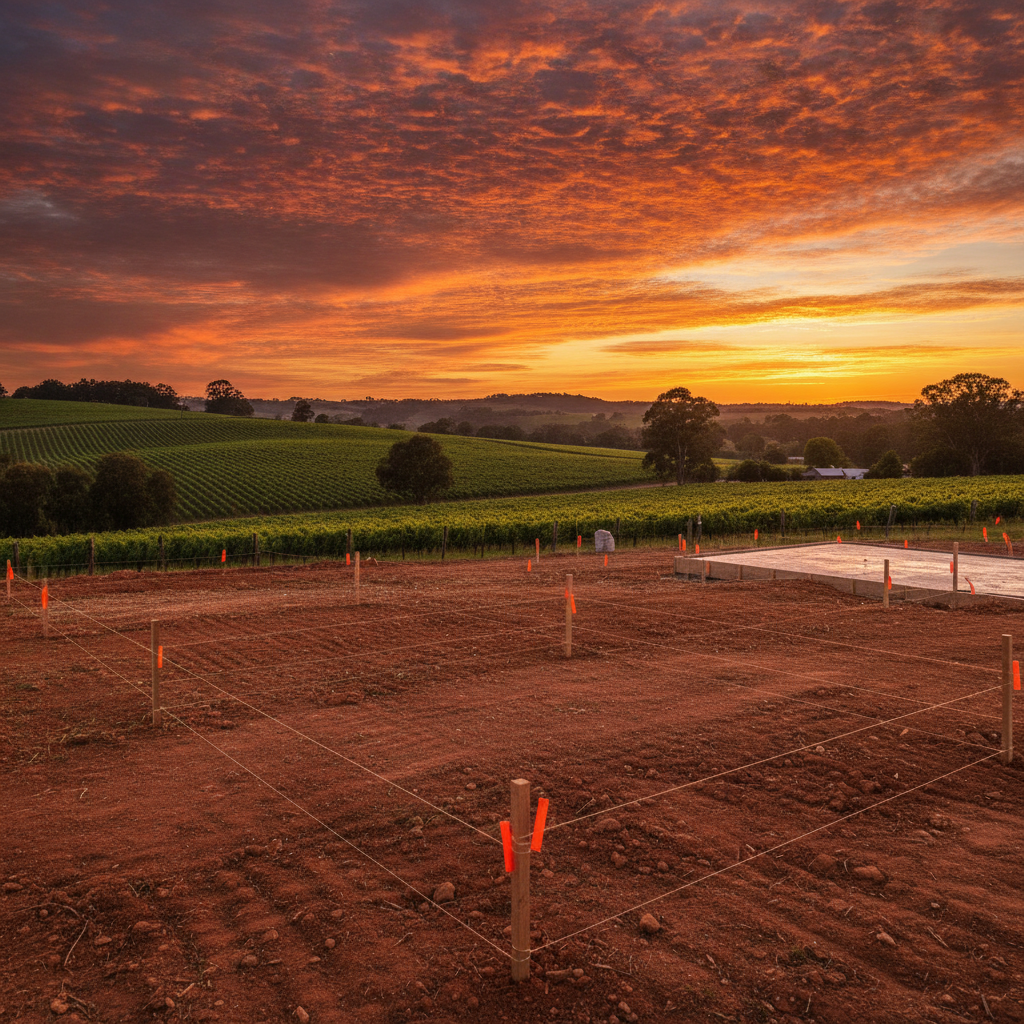
If you've managed to score a perfectly flat, well-drained block, consider yourself lucky. This is prime territory for a single storey kit home. The site works are simpler, a concrete slab is straightforward, and your overall build cost for the foundations can be significantly lower. There’s no fancy excavation, no tricky retaining walls, and less mucking around with access equipment. Pour the slab, get the TRUECORE steel frames up, whack on the roof and cladding, and you're well on your way. It’s the least complicated build process foundation-wise, which is a massive win for owner-builders trying to keep a lid on things.
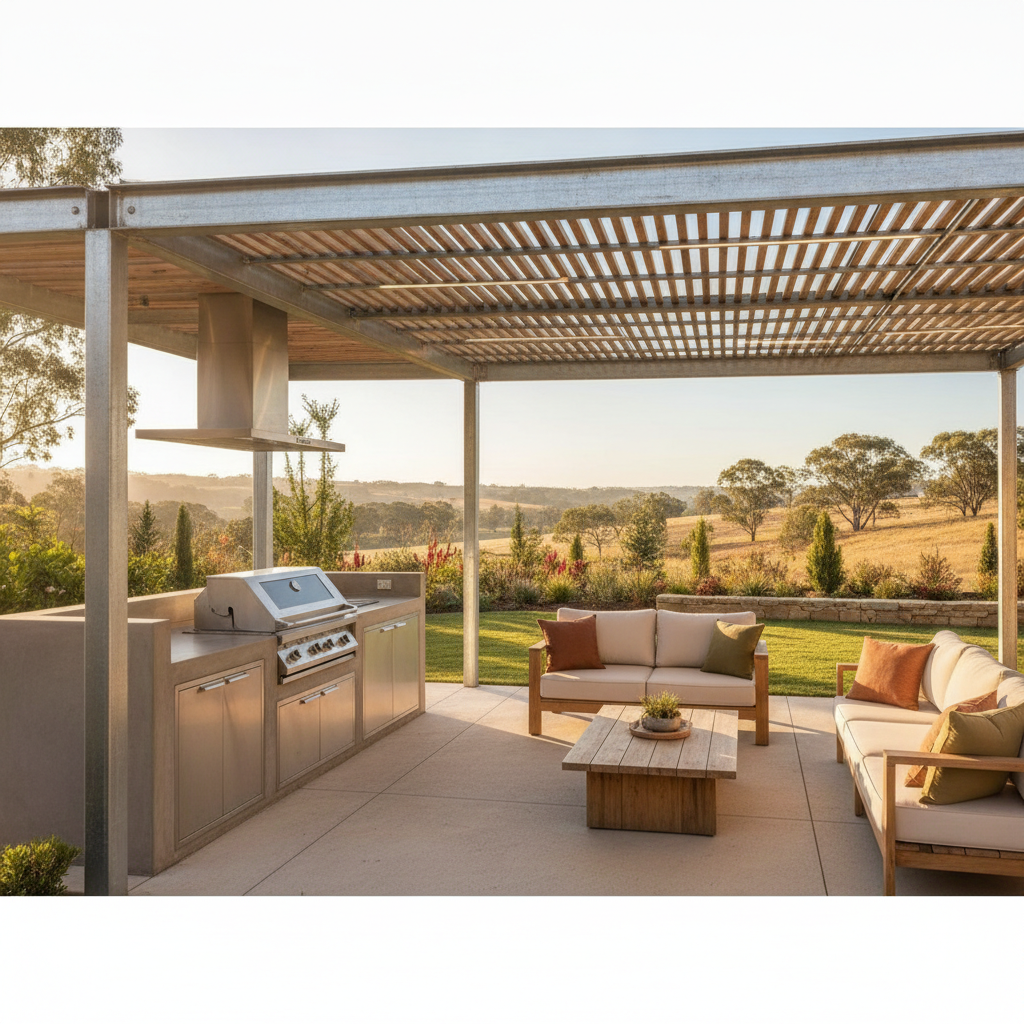
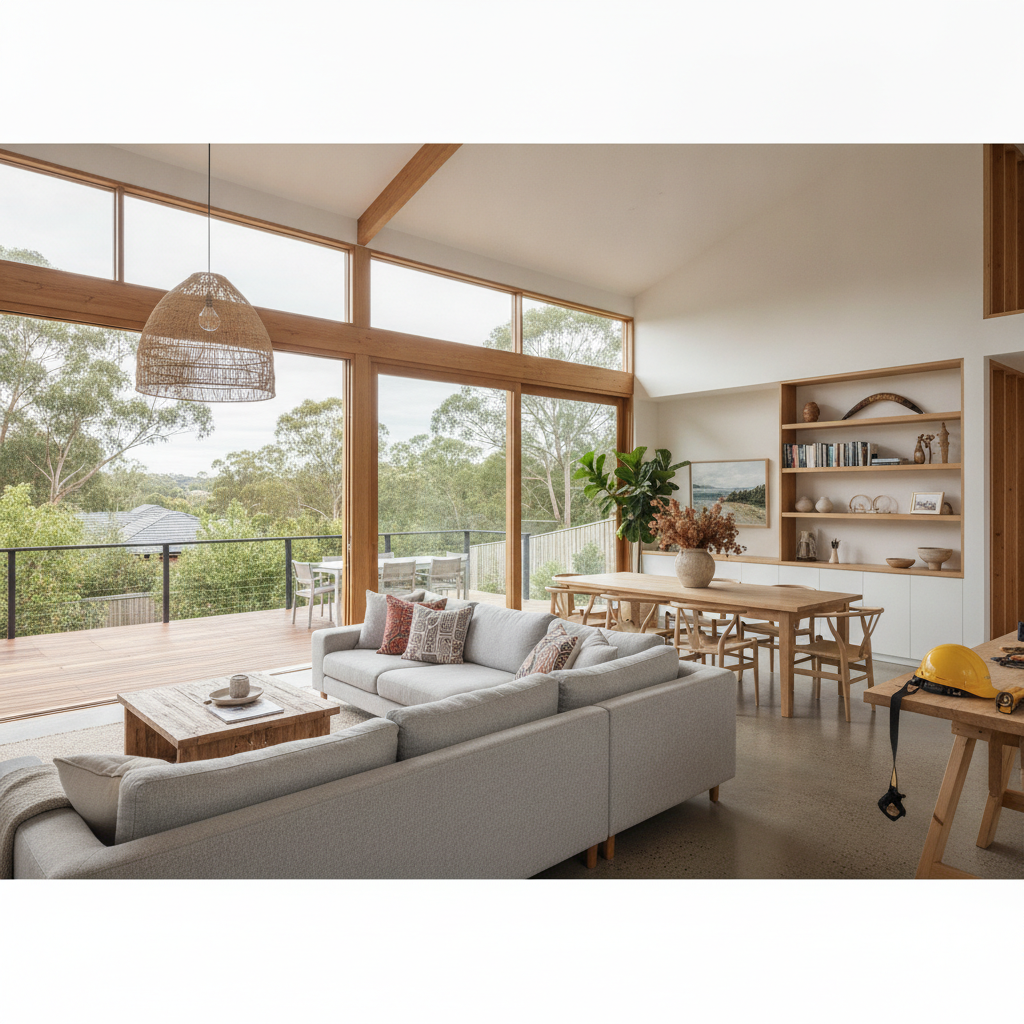
Plus, a ground-level house often integrates better with gardens and outdoor living spaces. You can walk straight out onto a patio or deck, no stairs needed. Think easy accessibility, great for families with young kids or anyone planning to age in place. The whole flow from inside to out is seamless.
Benefits of a Single Storey Kit on Flat Land:
- Lower Foundation Costs: A standard concrete slab is generally cheaper than complex footings for elevated builds.
- Easier Access: No stairs to worry about, good for prams, wheelchairs, and just everyday living.
- Simpler Construction: Less complex engineering for foundations.
- Integrated Outdoor Spaces: Easy connection to gardens and patios.
- Thermal Mass Advantage: A concrete slab offers excellent thermal mass, helping to regulate internal temperatures if designed well with passive solar principles.
The High-Riser: Why an Elevated Kit Home Can Be Your Best Mate
Now, not every block is a billiard table, is it? In fact, a lot of the affordable land out there, especially around the coast or in hilly country, comes with a bit of a slope. Or maybe you're in a flood-prone area, or you just want to capture those ripper views. This is where the elevated kit home steps up to the plate. Literally.
An elevated home essentially lifts the main living areas off the ground, supported by stumps, piers, or a substructure. Our kit homes, with their strong steel frames, are perfect for this setup because steel offers incredible strength-to-weight ratios and design flexibility. You're building a platform, really, and then putting your house on top of it. This isn't just about looks, it’s about making an unbuildable block buildable.
Sloping Blocks: Turning a Challenge into an Opportunity
Got a block that looks like a skateboard ramp? Don't despair. Sloping sites are often cheaper to buy, and they can offer amazing potential for views, natural light, and unique architectural designs. Trying to cut and fill a heavily sloping block for a flat slab can be an absolute nightmare – expensive, disruptive, and can lead to long-term drainage issues if not done perfectly. Plus, you end up with massive retaining walls that chew into your budget and look a bit ordinary.
An elevated kit home sidesteps most of these problems. You set a series of piers or stumps at varying heights to create a level platform. This means minimal excavation, less disturbance to the natural ground, and often a more cost-effective solution than extensive earthworks and retaining. The building essentially floats above the slope. This is where steel stumps or engineered timber posts really shine, providing that solid, level base for your steel floor system.
We had a customer up near Byron Bay who bought a steep block with insane ocean views. Trying to slab it would've meant moving a mountain of dirt. Instead, he went with one of our elevated designs, used heavy-duty steel posts, and now his deck feels like it's hanging in the treetops. Best decision he made, he reckons.
Flood Zones & Bushfire Areas: Building Smart, Not Sorry
Beyond slopes, there are other very practical reasons to elevate. If your block is in a designated flood zone, building above the predicted flood level is often a council requirement (check your local planning scheme and AS 3959 for bushfire zones). An elevated kit home is the obvious answer here, keeping your living spaces dry and safe. You just make sure your stumps and sub-floor components are rated for inundation if that’s a risk.
Similarly, for blocks in high Bushfire Attack Level (BAL) areas, elevating can sometimes simplify compliance. By lifting the house off the ground, you can reduce the amount of combustible material directly exposed to potential ember attack at ground level. Though, mind you, you still need to design and build to the specific BAL rating with appropriate materials and construction details, regardless of elevation. Your engineer and certifier will be all over this, of course.
Views and Ventilation: Making the Most of What You've Got
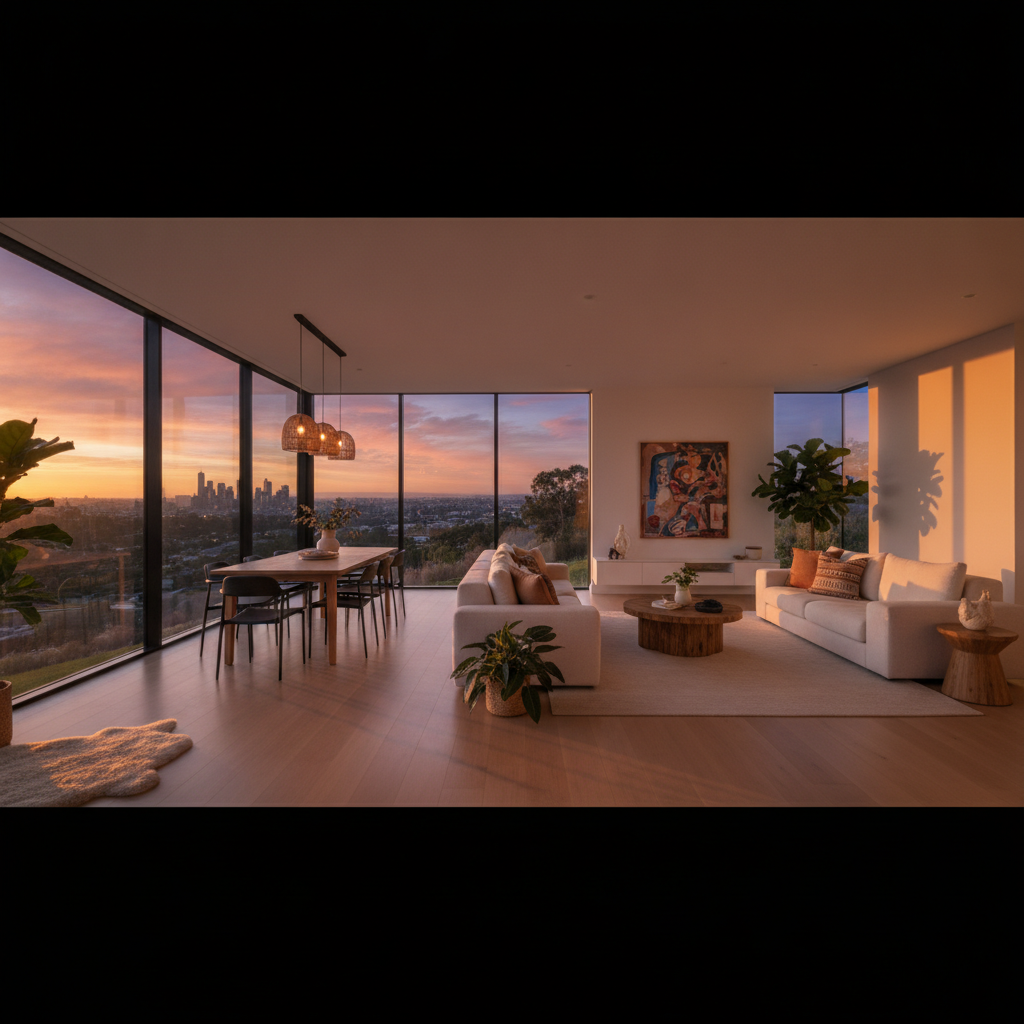
Let's be honest, sometimes you elevate just because you want to capture that killer view. Whether it’s the ocean, a mountain range, or just a nice outlook over local bushland, getting a bit higher can make all the difference. You can orient your living areas and deck to maximise the vista and soak in natural light.
And then there's ventilation. In hotter climates, an elevated home allows breezes to flow underneath, cooling the house naturally from all sides. This can make a huge difference to comfort in summer and reduce your reliance on air conditioning. Just make sure you design for proper sub-floor ventilation to prevent moisture build-up underneath.
Challenges of Elevated Builds: Not All Sunshine and Rainbows
It's not all plain sailing, though. Elevated homes often mean more complex engineering for the foundations and sub-floor. This can translate to higher costs for the sub-structure materials and labour. You're building a whole extra platform before your house even starts to go up. Think about staircases, too. Inside and out, you’ll need good, safe stairs, which adds to the build time and budget.
Access can also be a bit more of a hassle during construction. Getting materials up onto an elevated platform requires more effort than just wheelbarrowing things across a slab. But with good planning and a decent builder, these are manageable challenges.
Benefits of an Elevated Kit on a Tricky Block:
- Adapts to Sloping Sites: Minimises earthworks and retaining walls.
- Flood & Bushfire Resilience: Can lift living areas above hazard levels.
- Maximises Views: Gets you above obstacles to capture the best outlook.
- Improved Ventilation: Allows breezes to flow underneath, naturally cooling the home.
- Unique Design Opportunities: Create interesting multi-level living spaces.
So, Which One's Right for You? The Owner-Builder's Checklist
Ultimately, the best choice depends entirely on your specific block, your budget, and what you want out of your home. As an owner-builder, you've got to weigh up these factors carefully. Here’s a quick checklist to help you suss it out:
- Block Slope: Is it flat as a tack or does it look like a ski jump? This is often the biggest decider.
- Soil Conditions: Get a geotechnical report! This tells you what the ground is like and impacts your foundation design significantly, whether it's for a slab or piers.
- Views: Are there views you want to capture that are currently obstructed?
- Local Regulations: Check with your local council about flood levels, bushfire attack levels (BAL ratings), and any specific requirements for building on slopes. This is non-negotiable.
- Accessibility Needs: Do you or future residents need easy, stair-free access?
- Budget for Foundations: Elevated builds often have higher foundation costs, but sometimes the alternative (massive earthworks and retaining) is even pricier. Get quotes for both options if unsure.
- Climate: Does your region benefit from under-house ventilation for cooling?
- Aesthetics: What look are you going for? Sometimes an elevated home just looks better on a particular site.
Remember, we supply the kit. You, as the owner-builder, are responsible for the site works, the slab or sub-floor, engaging the various trades like plumbers and electricians, and then the fit-out. Getting the foundation right is the very first step, and it dictates so much of the build process afterwards. Don't rush it.
Chat to a couple of different builders or an engineer about your specific block before you lock in a design. They can give you practical advice on what's feasible and cost-effective. Sometimes, a split-level design that combines elements of both single storey and elevated can be the perfect compromise for a gently sloping block, stepping down with the land rather than fighting it.
It’s all about working with the land, not against it. Do your homework, get good advice, and you'll end up with a kit home that not only looks great but also sits perfectly on your piece of Australia.