Australia's Small Home Shift: Why Kit Homes are Smarter Building
Walk through any new estate and you'll still see plenty of big, sprawling places. But out beyond the cookie-cutter suburbs, a different kind of build is taking hold. Australians, particularly the owner-builder crowd, are cottoning onto something big: smaller, smarter homes built for how we actually live, not just how we think we should live. Kit homes, especially the sturdy steel frame variety, are right at the heart of this shift. And it's not just a trend; it's a bloody sensible way to get a roof over your head.
For years, the dream was a quarter-acre block and a house bigger than you needed. Fair enough. Things change. Now, with land prices through the roof and everyone trying to be a bit more mindful, a lot of us are rethinking what 'home' even means. We're talking less wasted space, more practical layouts, and designs that actually serve a purpose. Kit homes fit this bill perfectly. You pick a design, you get the main bits delivered, and you get cracking. It’s a direct approach. No mucking about.
The Practical Pull: Why Smaller, Smarter Works
Think about your energy bills. Think about how much time you spend cleaning rooms you barely use. Yeah, exactly. A smaller, well-designed home just makes sense. You need less heating in winter, less cooling in summer. It’s less to maintain, less to furnish, and frankly, less to stress about. We’ve seen customers in places like Armidale opt for a compact two-bedroom design, knowing they’d rather spend their weekends out in the garden or fishing, not pushing a vacuum cleaner around a McMansion.
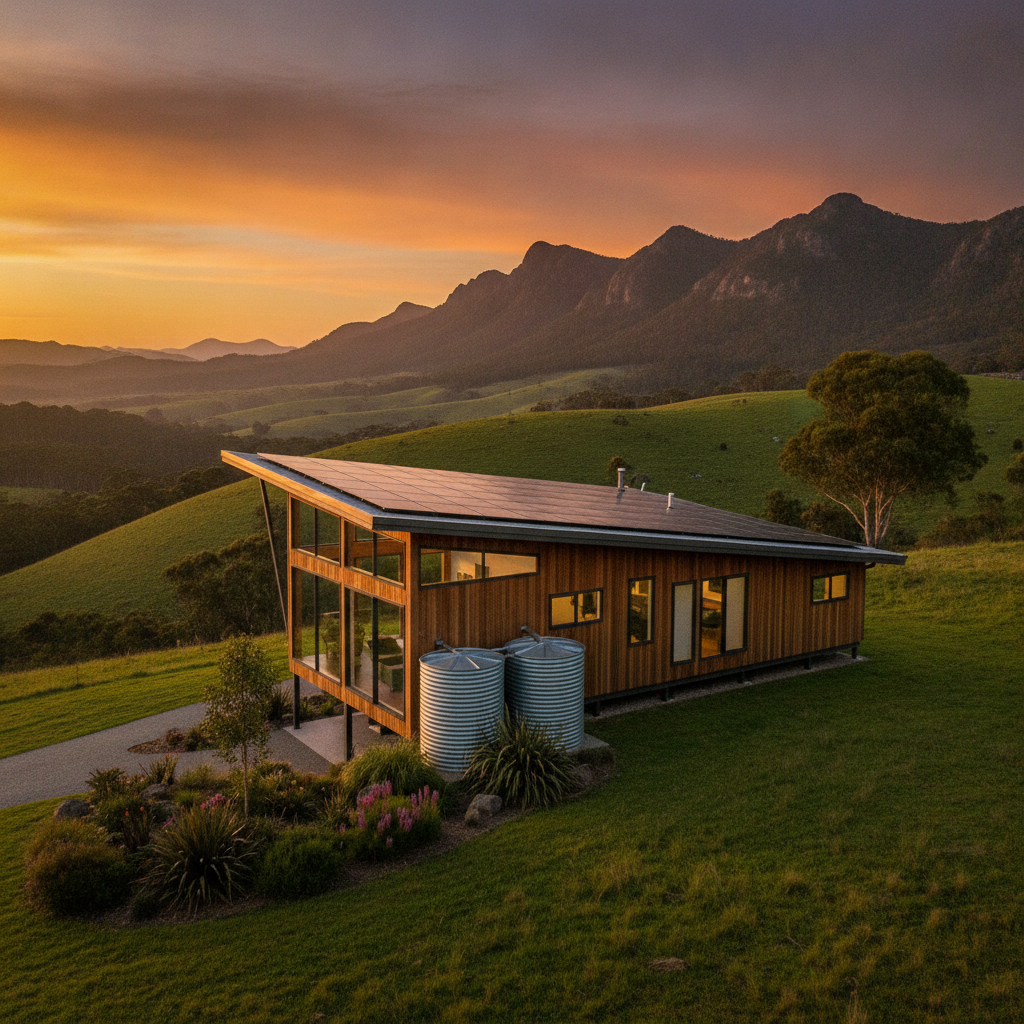
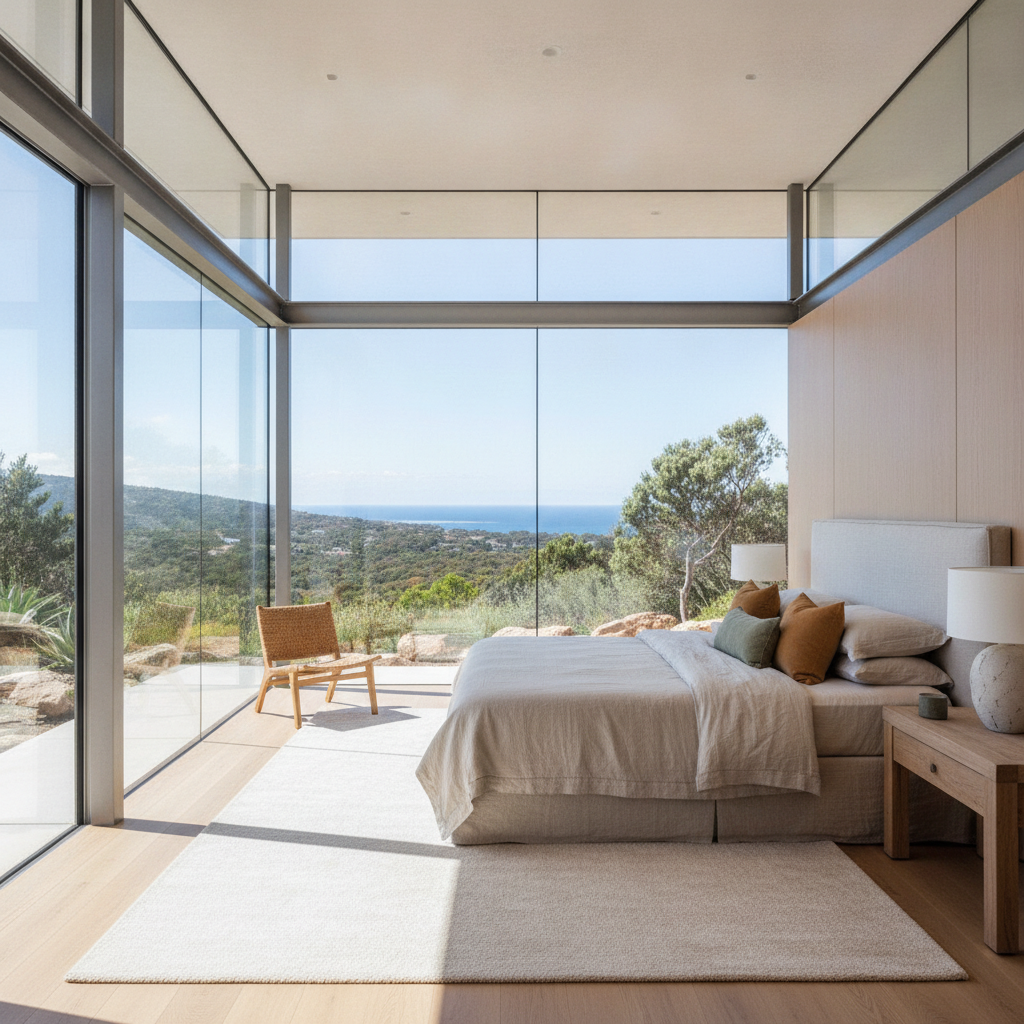
And 'smarter' isn't just about size, mind you. It's about making every square metre count. Open-plan living areas that flow outside. Clever storage solutions built into the design. Orienting the house to catch the winter sun and block the scorching summer glare. These are the kinds of details that make a kit home sing, especially when you, the owner-builder, have a say in where every window goes.
Owner Builder Tips: Taking Control of Your Kit Home Project
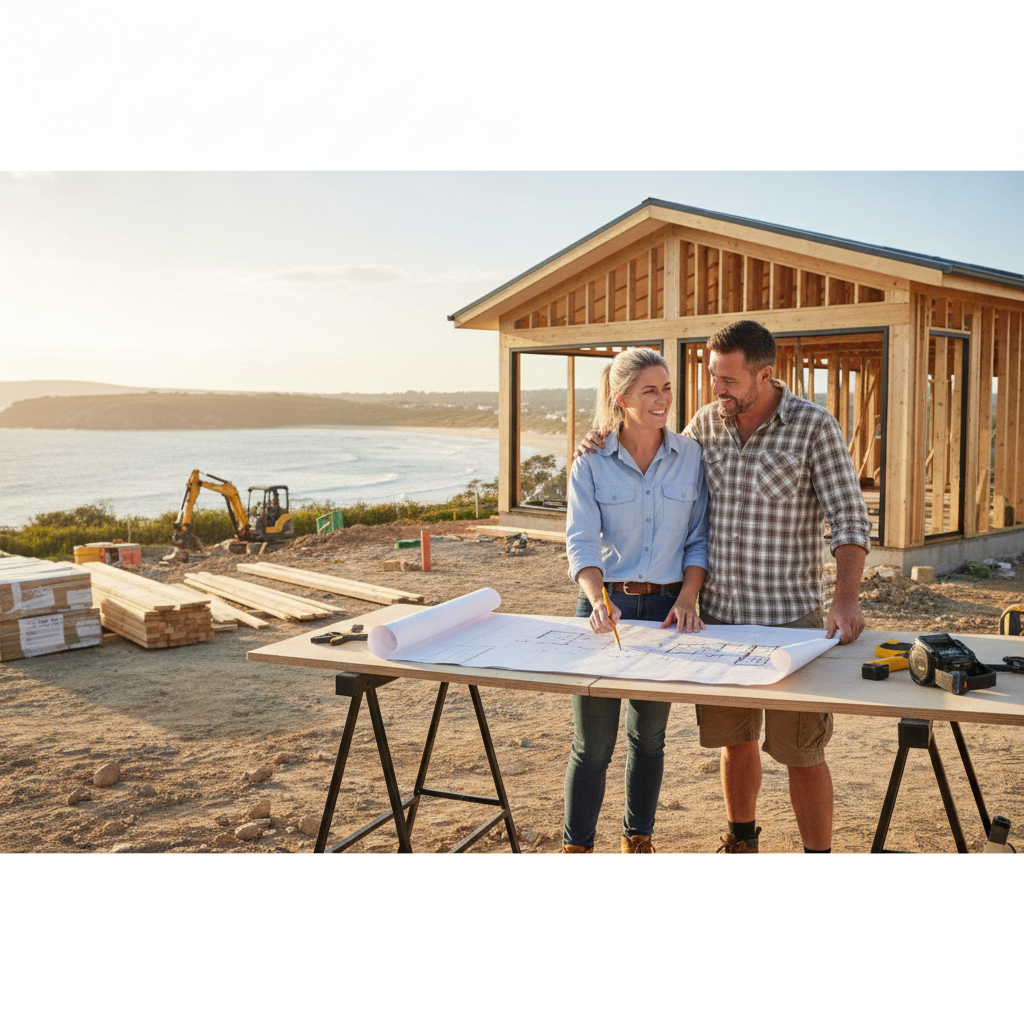
So, you’ve decided to go down the owner-builder path. Good on ya. It’s a rewarding, if sometimes hair-pulling, experience. The key to not losing your marbles is planning. And I mean proper planning, not just scribbling ideas on a serviette.
Getting Your Ducks in a Row: Before the Kit Arrives
- The Site, The Slab, The Services: This is your bedrock, literally. Before that truck turns up with your kit, you need your site cleared, levelled, and your slab poured. We’re talking about making sure it’s dead level, within tolerance. Plus, get your services sorted – power, water, sewer, comms. Don't assume they’ll just appear. You'll need an electrician and plumber lined up to do the rough-in after the frame is up, but the connections to the boundary need to be well underway before construction starts.
- Council DA: This ain't optional. Every council has its own hoops. Get your Development Application (DA) or Complying Development Certificate (CDC) approved before you even think about ordering. Missing permits can halt your project cold.
- Tool Up: You don’t need every tool under the sun, but you’ll need the basics. A good cordless drill, impact driver, circular saw, level, tape measure – the works. Plus, safety gear. Always.
- Understanding the Plans: Our plans are detailed, they're for a reason. Pore over them. Understand every little connection, every dimension. If you don't get something, ask us. Better to ask now than trying to fix a wall that's 50mm out later.
I remember one bloke down near Wollongong. He'd done heaps of prep, slab was perfect. But he hadn't fully thought about the access for the crane needed to lift the trusses. Ended up having to hand-lift half of them. Added a whole weekend of work. Small oversight, big headache.
Steel Frame Benefits: Why TRUECORE Steel is a Smart Choice
When you’re building a kit home, especially as an owner-builder, you want materials that don't fight you. This is where steel frames, specifically those made with BlueScope Steel's TRUECORE product, really shine. They're straight, they're true, and they're consistent. No warping, no twisting like timber can do when it dries out. That makes assembly simpler, and it gives you a much straighter wall to clad.
Termites? Forget about 'em. Steel doesn't get eaten. Up in Queensland, where those little buggers are a menace, a steel frame is a no-brainer. Plus, steel frames are non-combustible. That's a massive tick for bushfire-prone areas, giving you and your family an extra layer of peace of mind, potentially reducing your Bushfire Attack Level (BAL) rating in some circumstances. Check NCC Volume 2 for specific requirements.
The weight is lighter than timber, too, which means easier handling on-site. And for us, it's about precision. Our frames are engineered, cut, and punched off-site. When they arrive, they fit together like a giant Meccano set. This accuracy saves you time and reduces waste, which is good for your wallet and the planet.
Design & Lifestyle: Making Your Kit Home Your Own
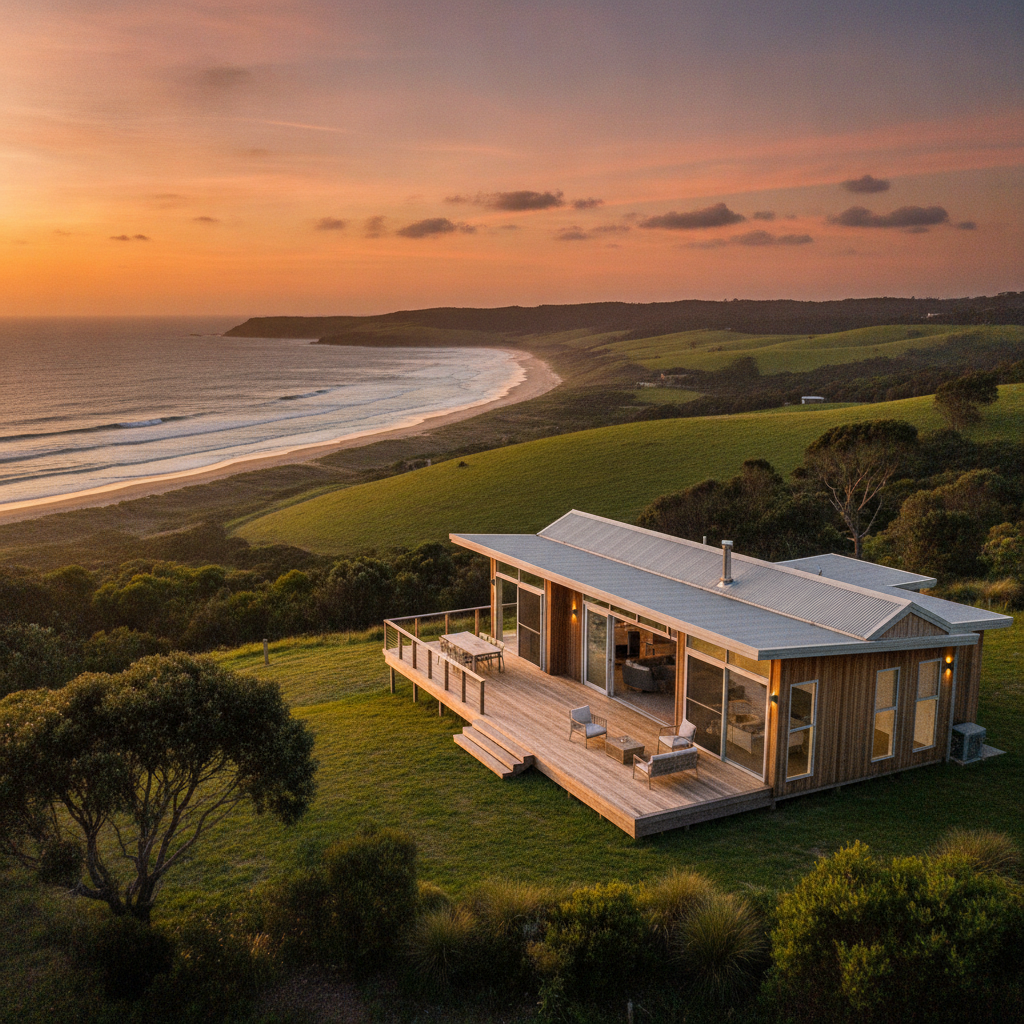
The beauty of a kit home isn't just in the build process; it's what you make of it. These aren’t just boxes. You choose the layout, the windows, the doors, the cladding. It's a blank canvas, really. We see customers adding huge decks, pergolas, custom kitchens, and internal fit-outs that rival any architect-designed home.
Consider the lifestyle you want. Do you love entertaining? An open-plan living and kitchen area that spills onto an outdoor space is probably high on your list. Got kids? Think about clever zones, perhaps a separate media room or a study nook built into a hallway. Our 'Beachcomber' design, a popular one, often gets stretched with an extra veranda around the entire perimeter, giving it that classic Aussie look and heaps of shaded outdoor space.
Even though the frame is steel, you can still choose whatever internal linings you like – plasterboard, VJ panelling, whatever. The finishes are where you stamp your personality. Last year, a couple up in the Riverina built one of our smaller two-bedders. They painted every internal door a different vibrant colour. Looked fantastic. Not for everyone, but it was them. That's the point.
Building Techniques: A Kit Home Isn't Rocket Science
Erecting a kit home frame, especially a steel one, is more straightforward than a lot of people think. It's essentially an assembly process. The components are clearly marked, and our plans are designed to guide you step-by-step. You start with the base plates, get them square and level, then start putting up the wall frames. It goes up faster than you'd expect.
For the cladding, whether it’s Colorbond steel, timber, or fibre cement, you're looking at standard construction techniques. The main thing is to get your sarking on as soon as the frame is up and the roof trusses are in place. Protects everything from the weather while you’re doing the internal work. We always recommend getting a qualified roofer for the roofing, even if you're keen to DIY a lot of other stuff. Safety up there is paramount, and a good roof is non-negotiable for keeping the elements out.
Don't be afraid to engage local trades for the bits you're not confident with. Owner-building isn't about doing absolutely everything yourself; it’s about managing the project and doing the parts you can. Most electricians and plumbers are happy to rough-in, then come back for the fit-off. Plastering is a skill. Roofing is a skill. Know your limits, and get the pros in when needed.
Australian Housing Trends: Embracing the Efficient Home
The shift towards smaller, smarter, more efficient homes isn't going away. With interest rates doing their dance and everyone chasing a bit more financial freedom, the appeal of a well-built, cost-effective home is only growing. People are looking for homes that work for them, not the other way around. They want a place they can enjoy without the massive mortgage, the endless upkeep, or the guilt of unused space.
Kit homes, especially those designed with modern living in mind and built with durable materials like TRUECORE steel, fit right into this new Australian dream. It’s about building strong, building smart, and building a life that suits you. No more, no less. Just a solid home, built your way.