Don't Stuff Up Your Kit Home Build: Top Blunders First-Timers Make (and How to Dodge 'Em)
Right, so you've been kicking around the idea of a kit home for a while now. Last Tuesday night at 11pm, there you were again - pinching and zooming on floor plans, probably dreaming about finally getting out of that rental. Good on ya, it's a smart move, especially in Australia where getting a foot on the property ladder feels like trying to climb Uluru in thongs. Kit homes, particularly the steel frame ones we do, offer a genuinely solid path to home ownership for owner-builders. You get control, you save some coin, and you end up with something built tough. But let me tell you, after 15 years in this caper, I've seen more than a few hopefuls go belly up because they made some pretty basic blunders. The good news? Most of these are dead easy to avoid if you just know what to look out for. So, let's get into the nitty-gritty of how not to botch your first kit home project.
Mistake #1: Ignoring the Council Like They're Invisible
This is probably the biggest, most expensive, and most soul-destroying mistake you can make. People get all excited about the kit itself - the frame, the roof, the cladding - and forget there's a whole bureaucratic beast called the local council you need to tame. Every single building project in Australia, big or small, needs council approval. Full stop. You can't just rock up with your flat-pack house and start hammering. Don't even think about it.
How to Dodge It:
Before you even pick a kit design, before you fork over a deposit, call your local council. Go down there, if you have to. Ask about their specific requirements. Each council has its own quirks. What flies in Cairns might be a no-go in Geelong. You need to understand zoning, setbacks, local overlays (bushfire, flood, heritage - all that jazz), and what documents they'll want for your Development Application (DA) or Complying Development Certificate (CDC). We had a bloke in the Blue Mountains once who bought a kit for a block that turned out to have a stricter bushfire rating than he thought. Added thousands to his build because of specialist fire-rated materials. That's a headache you don't need. Get the lay of the land first. It's boring, I know, but it saves you a world of pain and potentially a complete redesign.
Mistake #2: Underestimating Site Prep - It's Not Just a Flat Patch of Dirt
Another classic. People see the pretty pictures of a finished house and forget everything underneath it. Your kit home needs a solid foundation, and that means your site needs to be ready. A lot of owner-builders think, "Ah, it's a bit of dirt, how hard can it be?" Plenty hard, mate. Clearing, levelling, services connections - it all costs money and takes time. And if your site's got a slope or tricky soil, those costs can skyrocket faster than you can say 'retaining wall'.
How to Dodge It:
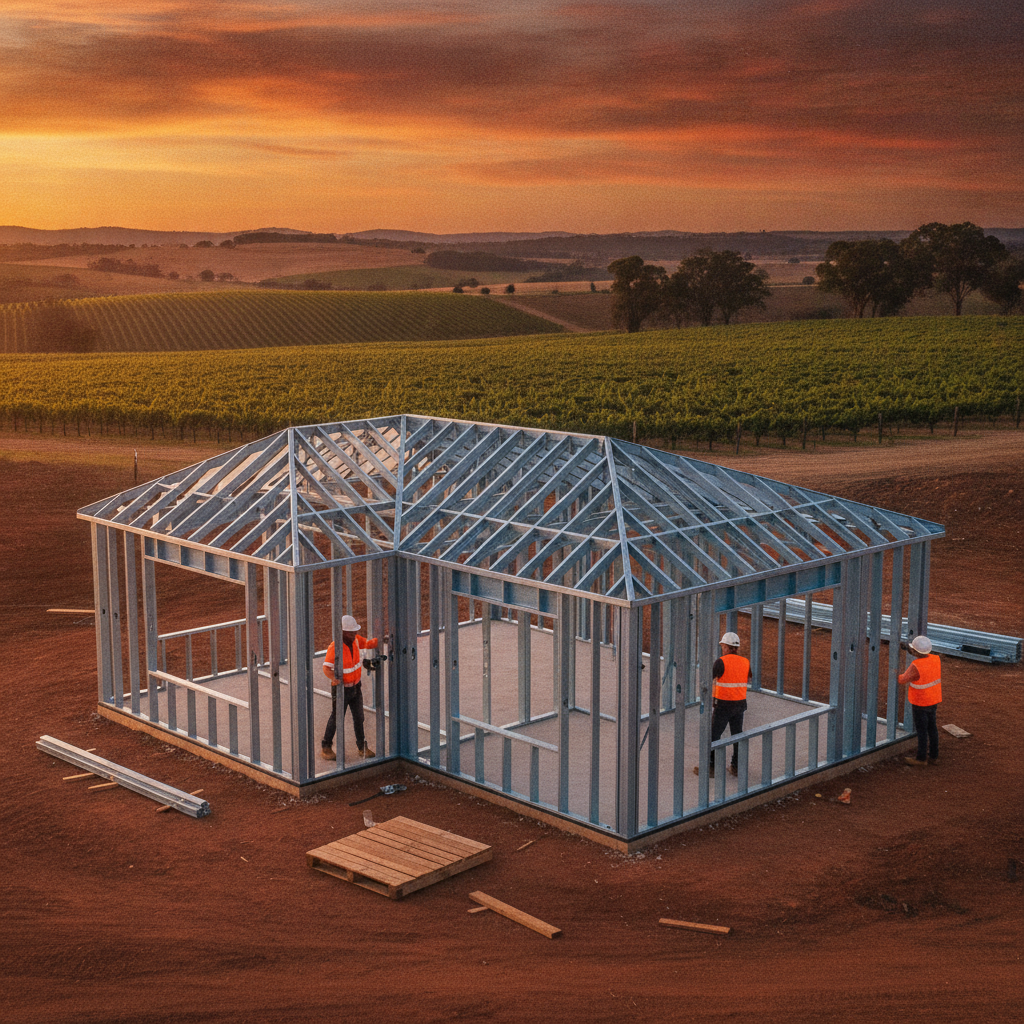
Get a proper site survey done. Seriously. Before the kit even leaves the factory, you need to know exactly what you're dealing with. Understand your soil type, where the rock is, if any, and the fall of the land. We build steel frames with BlueScope TRUECORE steel, which are tough as nails, but they still need to sit on a stable, well-prepared slab. You'll need an engineer to design that slab based on your soil report and the house plan. Factor in access for trades, where your stormwater and sewerage will go, and getting power and water connected. These aren't 'nice-to-haves'; they're absolute essentials. Don't get caught out thinking a bobcat driver can just 'wing it' with the levelling; accurate groundworks save you grief down the line.
Mistake #3: Thinking the Kit is the Whole House (It's Not)
This one's a big trap for first-timers. They see the price of the kit and think that's pretty much the whole build cost. News flash: the kit is just that, a kit. Our kits are comprehensive, sure - you get your strong steel frame, the roof, external cladding, windows, doors, and insulation. That's a massive chunk of your build sorted. But it's not a ready-to-move-in home. You're the owner-builder, remember?
How to Dodge It:
Understand what's included in your kit and, more importantly, what isn't. You're responsible for everything else. That means the concrete slab, all your plumbing, electrical work, internal lining (plasterboard, if you're going traditional), kitchen, bathroom fit-out, painting, flooring, light fittings, internal doors, architraves, skirting boards, tiling, driveways, landscaping - the whole shebang. Plus all the labour for those elements. Get quotes for these things early. Don't just guesstimate. Ring up a chippy, an electrician, a plumber, and get some real numbers. This is where the owner-builder savings come in, but only if you're prepared to either do the work yourself or manage the trades efficiently. You gotta be the project manager, mate. If you're relying on others, you need to know what they're charging.
Mistake #4: Not Researching Your Trades Properly
Some people grab the first tradie they find in the local paper. Or their cousin's friend's brother who 'does a bit of plumbing on the side'. Big mistake. A bad tradie can set your project back weeks, cost you thousands in rework, and turn your dream build into a nightmare. You're signing off on their work, remember, and if it's shonky, it's ultimately your problem as the owner-builder.
How to Dodge It:
Do your homework. Ask for references. Check their licenses - every trade in Australia needs one, and they should be able to prove it. Get multiple quotes, and don't just go for the cheapest. Sometimes the cheapest quote means they're cutting corners or they haven't properly costed the job, and you'll pay for it later. Look for guys who specialise in residential work, ideally with experience on kit homes or similar projects. Someone who understands how a steel frame goes together, for instance, is going to be a better bet than a general commercial builder. Communication is key too; you need someone reliable who turns up when they say they will and keeps you in the loop. A good tradie is worth their weight in gold; a bad one is a millstone around your neck.
Mistake #5: Skimping on the Details and Finishes
I've seen it happen. People get to the end of the build, they're tired, they're a bit over budget, and they start cutting corners on the internal fit-out. Cheap taps, nasty paint, dodgy flooring. You spend all that effort building a solid, well-engineered home - especially with a robust steel frame that'll last for decades - and then you ruin the experience by putting in cheap, flimsy finishes. What's the point?
How to Dodge It:
Plan your finishes right from the start. Allocate a realistic budget for your kitchen, bathroom, flooring, and paint. You don't need top-of-the-line everything, but aim for good quality, durable items. You'll be living with these choices every day. Think about practicality too; a family with young kids might want hard-wearing vinyl plank flooring over delicate timber, for example. If you're doing a DIY fit-out, consider what you're actually capable of. Tiling a bathroom is harder than it looks to get right. Plastering walls needs a bit of skill to avoid lumps and bumps. If you're not confident, get a professional in. It's better to live with a quality job than to look at your wonky tiling every morning and regret it. Our steel frames mean you have perfectly straight walls to work with, so there's no excuse for a shonky internal fit-out!
Mistake #6: Not Sticking to the Plan (or Not Having One)
Change orders are the death of budgets and timelines. The moment you start deciding you want to move a wall, add a window, or change the roof pitch halfway through the build, you're opening up a can of worms. And if you didn't have a clear plan to begin with, you're basically building blind.
How to Dodge It:
Spend serious time on your design. Work with your kit home supplier (like us!) to finalise the plans that suit your block, your lifestyle, and your budget. Once those plans are approved by council and engineered, stick to them like glue. Any changes after fabrication or once construction starts will cost you big money and cause delays. A change to a steel frame design after it's been engineered and fabricated isn't a quick fix; it means re-engineering, re-fabrication, and sending new components out. That's a massive hold-up. Planning is paramount. Visualise how you'll live in the space, where the furniture will go, how the sun moves across the block. Suss it all out before you commit.
Mistake #7: Thinking You Have to Do Absolutely Everything Yourself
Being an owner-builder doesn't mean you have to be a superhero. Some people take on too much, thinking they'll save a fortune by doing every single bit of the work themselves, even if they've never picked up a tool in their life. You'll burn out, make mistakes, and potentially compromise the quality or even safety of your home.
How to Dodge It:
Be realistic about your skills, time, and energy. Owner-building is about managing the project and doing what you can confidently and safely. Maybe you're a gun painter, or you can manage all the landscaping. Great! But if you've never wired a plug, don't try to wire your whole house. Know your limits. Hire licensed, insured professionals for the complex, dangerous, or highly skilled jobs like electrical, plumbing, roofing, and the concrete slab. You're still saving plenty by managing the project and doing the bits you're good at, without risking your safety or the integrity of your new home. Plus, if you're trying to do everything, the project will drag on forever, and you'll be sick of the sight of it.
Building your own kit home is a huge achievement, a genuinely satisfying experience. You get a strong, durable home, especially with a solid steel frame, that's tailored to you. But it demands respect and a bit of savvy. Avoid these common mistakes, do your homework, and be realistic about the process. You'll save yourself heaps of stress, time, and money, and end up with a ripper home you can be proud of. Now go on, get cracking!