Owner Builder's Playbook: Wrangling Tradies for Your Rural Kit Home
So, you’ve decided to build a kit home out on the block, away from the city hustle. Good on ya. The kit's delivered – maybe it’s a ripper steel frame job, strong and straight, ready for action. You’re the owner-builder now, which means you’re not just picking colours, you’re the project manager, the chief negotiator, and, let’s be honest, probably the bloke making all the tea. Your biggest job? Wrangling tradies. Especially out in the country, where finding good ones can be a whole different ball game.
This ain't just about getting a quote and shaking hands. It's about setting up your site, knowing what to ask for, and keeping everyone on the straight and narrow. It’s about building a house, yes, but it’s also about building a team. And for a rural kit home, that team is everything.
Before You Call Anyone: Get Your Ducks in a Row
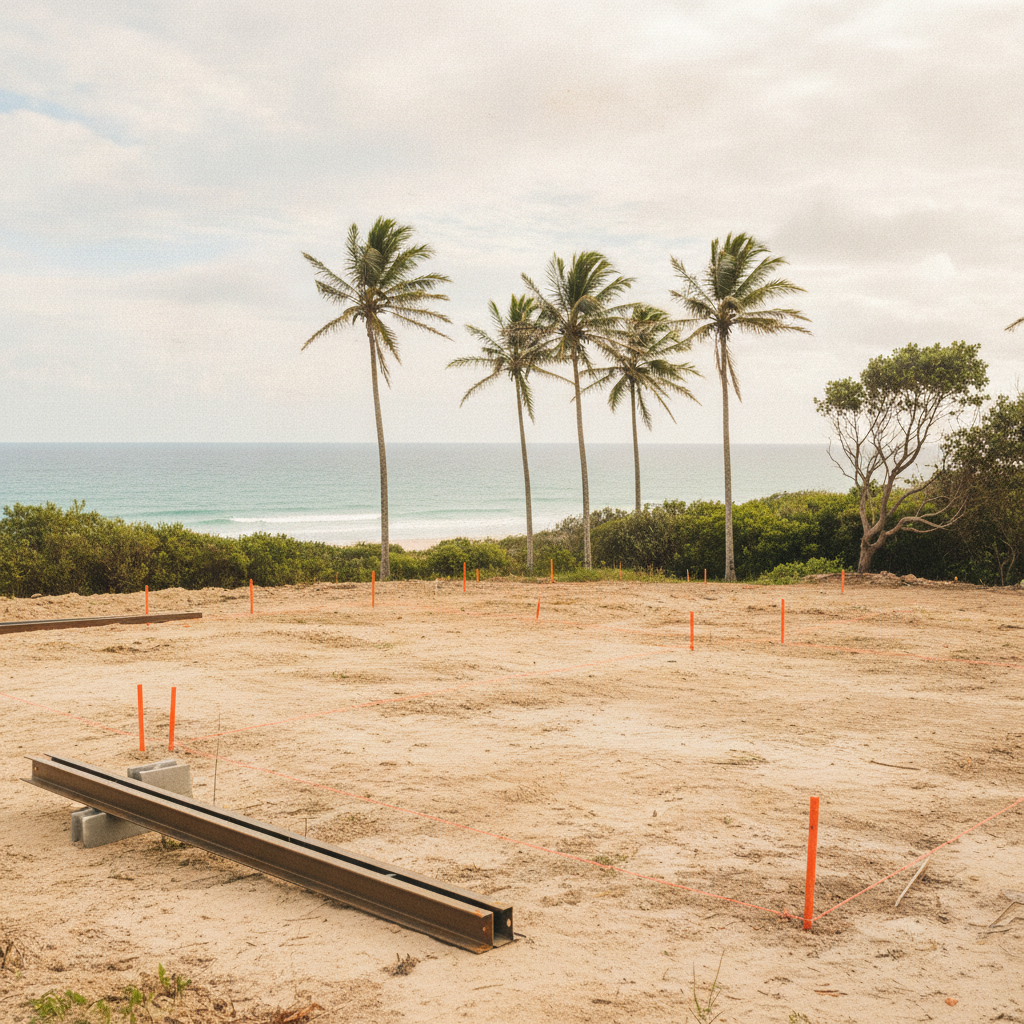
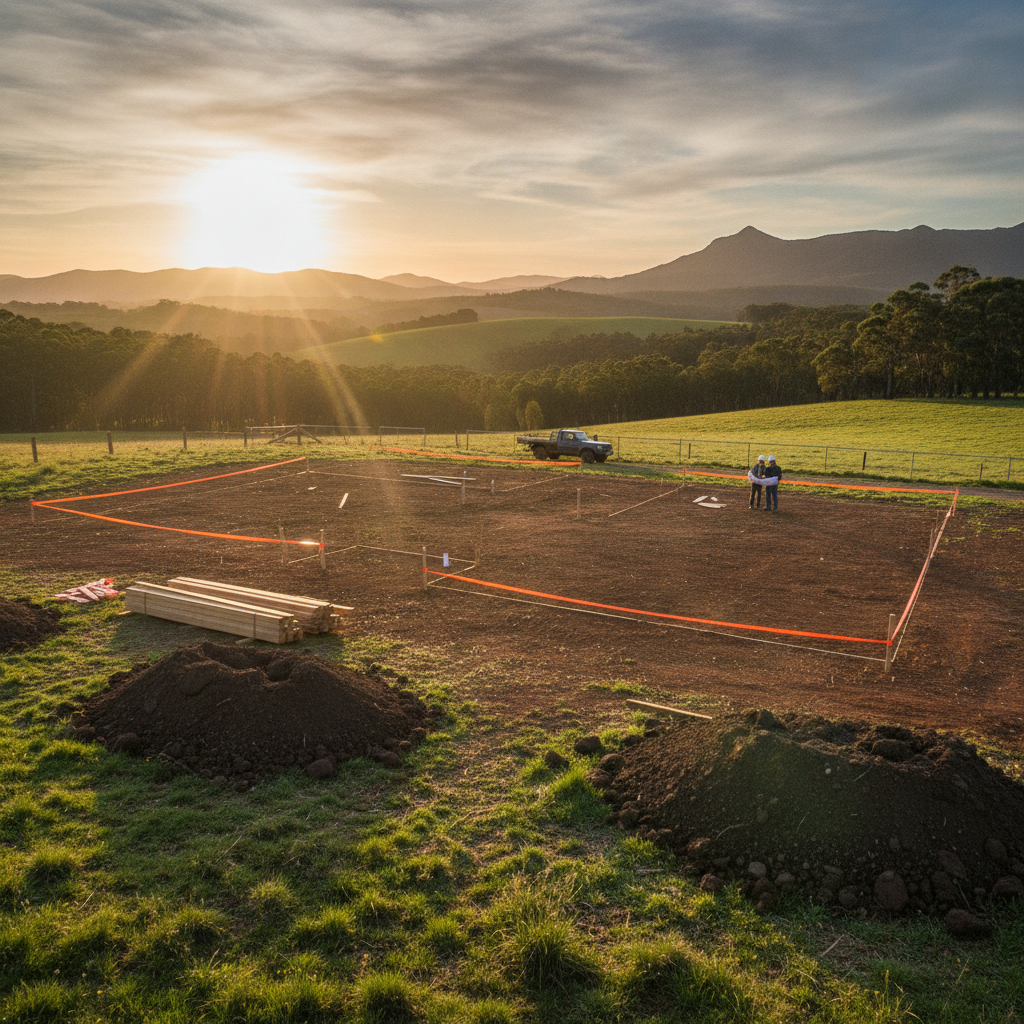
First things first. Before you even think about phoning a plumber or a chippy, you need to be organised. Proper plans, approved by council. Check. Engineering certs for the slab? Double check. Site ready for a slab pour? That means earthworks done, all level, services marked out, proper access for trucks. You can’t expect a concreter to turn up if your site looks like a goat track after a cyclone. Most of our kit homes, being steel frame, go onto a concrete slab, so that foundation work is paramount. Get it wrong, and you'll have headaches for the whole build.
Have all your materials picked, at least for the major stuff. Your kit probably covers the frame, roof, external cladding, windows, and doors. But what about internal linings, flooring, kitchen, bathroom fit-out? You need to have a clear idea. Don't expect a tiler to just know what tiles you want, or how many. They'll need to know your selections before they can give you an accurate price, and certainly before they can start work.
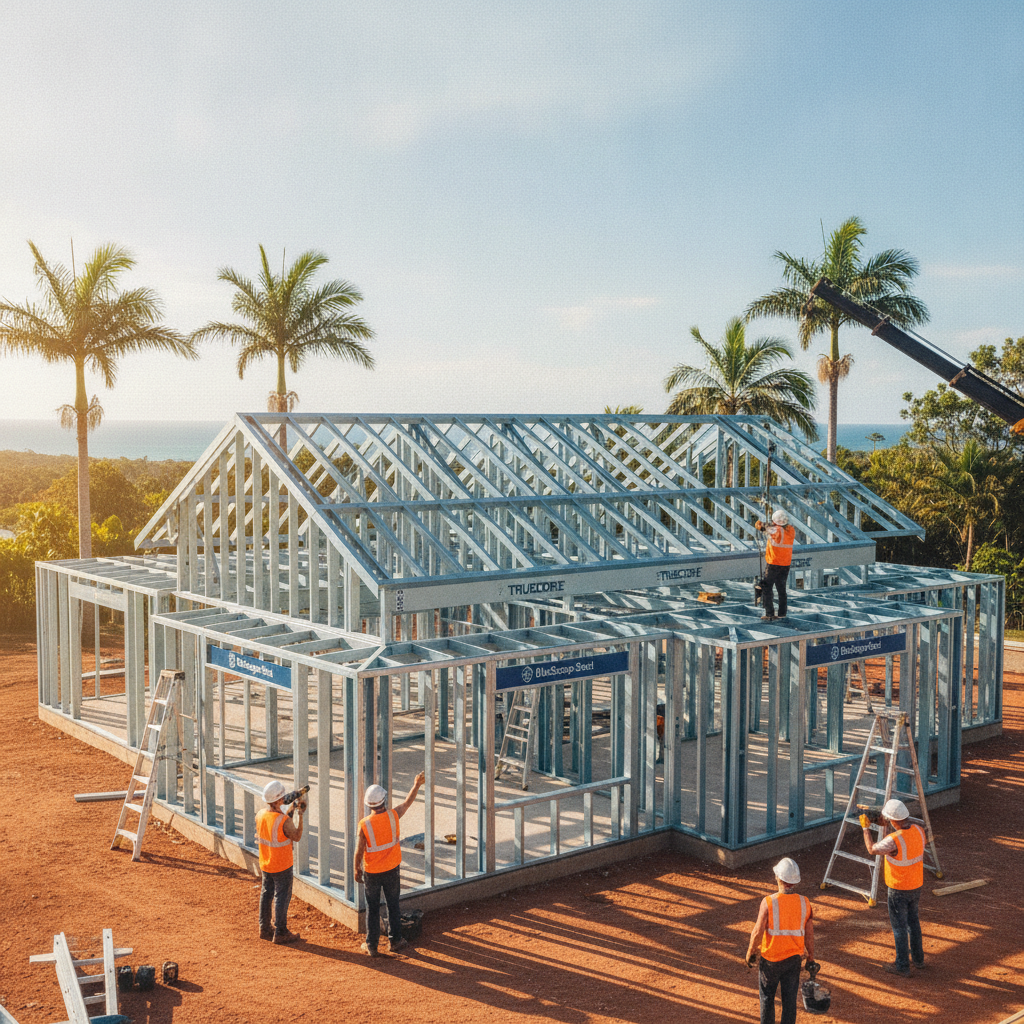
And then there’s the schedule. Even a rough one helps. You don't need a fancy Gantt chart, but know what needs to happen after what. Slab first, then frame erection, then roof, then external cladding, windows, doors. After that, rough-ins for plumbing and electrical, internal lining, then fit-out. It’s a logical sequence, and everyone needs to understand where they fit in.
Finding the Right Hands: Not Just Anyone Will Do
Out in regional areas, your options might seem limited. But don't just grab the first name out of the local paper. Quality matters, especially when you're miles from anywhere and a fix-up job costs you more in travel and time. Ask around. Your local hardware store usually knows who's good. The bloke at the feed store might have built his own place. Word of mouth is gold. Go look at work they've done previously if you can. A quick drive-by can tell you a lot more than a phone conversation.
For your essential trades - plumber, electrician, concreter, carpenter for the fit-out - you want licensed professionals. Always ask for their license number and verify it with the state authority. This isn't being nitpicky; it's protecting your investment and making sure the work is up to Australian Standards (think AS/NZS 3000 for electrical, AS/NZS 3500 for plumbing). You don't want to get three-quarters through the build only to find out your wiring isn’t compliant, or your drains don't fall correctly. That's a nightmare, and an expensive one.
Get multiple quotes, at least three if you can. Don't just go with the cheapest. Sometimes the cheapest is cheap for a reason. Look at the detail in the quote. Does it itemise everything? Does it seem comprehensive? A vague quote means vague expectations, and that always ends in grief.
The Quote: More Than Just a Number
When those quotes come in, don't just scan the bottom line. Read them. Every single word. What's included? What's excluded? For example, your concreter's quote for the slab: does it include the excavation? Formwork? Mesh? Termite treatment? What about pump hire if access is tricky? Your kit home, with its steel frame, needs a solid, level slab. Any deviation there will cause problems down the track when you're trying to square up walls or hang cladding.
Ask questions. "What's your hourly rate if things go longer?" "How do you handle variations if we change something?" Get it all in writing. Email is brilliant for this; it creates a paper trail. If a tradie is reluctant to put things in writing, that's a red flag. Move on. Seriously.
A good quote will usually break down labour and materials. It'll specify the scope of work clearly. For instance, an electrician might quote for 'rough-in' (all the wiring and power points before walls go up) and 'fit-off' (installing switches, lights, power point covers after painting). Make sure these stages are clear.
Contracts and Communication: The Backbone of Your Build
Even for smaller jobs, a simple written agreement is a must. It doesn’t have to be some fancy legal document, but it should cover: the scope of work, the agreed price, payment terms (e.g., 20% upfront, 40% at completion of rough-in, 40% on completion), estimated start and finish dates, and who is responsible for what. For example, will the plumber supply the hot water system, or will you? These details prevent arguments later.
Communication is the absolute key, especially with a rural build. You might not be on site every single day. So, establish how you'll communicate. Phone calls, texts, emails. Be clear, concise, and polite. Don't assume anything. If you change your mind about where a power point goes, tell the electrician BEFORE they start running wires, not after. A good tradie appreciates clear instructions; it saves everyone time and hassle.
Have regular catch-ups. Even a quick 10-minute chat at the start or end of the day can head off problems. "How's it going? Any issues? What are you planning for tomorrow?" This shows you're engaged and on top of things.
Managing Expectations (Yours and Theirs)
Things will go wrong. They always do. Weather delays, a supplier running late, a discovery once a wall comes down. That’s just building. Don’t panic. Your job as owner-builder is to manage these issues calmly. Be realistic about timelines. While a steel frame goes up fast, the internal fit-out takes time, and there are always variables.
Rural areas can mean longer lead times for materials or trades having to travel further. Factor this into your schedule. If your electrician is coming from 50km away, they might schedule their days to be efficient, not necessarily to be on your site from 7 am sharp every single morning. Be understanding of their logistical challenges, but also firm on getting the work done.
Payments: Stick to the agreed schedule. Pay promptly when milestones are met. A tradie who gets paid on time is a happy tradie, and a happy tradie is more likely to turn up when you need them next. Don't hold back payment for minor defects; hold back the retention agreed upon, but pay for the completed work. Most contracts specify a percentage that can be held back until defects are rectified.
Quality Control and Inspections: Your Eyes on the Prize
You are the quality controller. Even if you're not a builder by trade, you need to develop an eye for detail. Walk around. Look at the work. Are the walls plumb? Is the roof straight? Are the finishes neat? If you see something that doesn't look right, ask. Don't be afraid to question things. It’s your house, your money. For example, if your steel frame supplier gives you specific connection details or bracing requirements, make sure your frame erector is following them. This isn't just about good building practice; it's about structural integrity and warranty.
For critical stages, consider getting independent inspections. For a concrete slab, a private certifier can check the formwork, reinforcing, and set-out before the pour. For plumbing, they’ll inspect the rough-in before the walls go up. Electrical work often requires a compliance certificate from the electrician, but if you're unsure, another set of eyes doesn't hurt. These inspections, while an added cost, can save you major headaches and expense down the line, especially with council sign-offs.
Rural Kit Home Specifics: Making it Work
Out in the sticks, you're more likely to rely on local generalists. A skilled local carpenter might be able to do your frame erection, much of the external cladding, and all the internal fit-out. This can be a huge advantage, as one person knows your project intimately. But, make sure their skills match the task. Erecting a steel frame requires specific tools and knowledge – it's not the same as putting up a timber pergola.
Access to services can be an issue. Power, water, septic, internet. Your tradies will need these. Make sure you’ve got temporary power and water on site for them. A builder working off a generator all day is less efficient and more likely to pack it in early. Think about where they'll park, store tools securely, and even where they’ll go for a cuppa. Being a good host makes for better work.
Finally, building a rural kit home as an owner-builder is a massive undertaking. It’s rewarding, no doubt, but it's also tough. Get your head around the project management side of things, particularly with your tradies, and you'll sail through it a lot smoother. Good luck out there.